
A kitchen can look polished and still fight you from breakfast to bedtime.
The dishwasher blocks the walkway, small appliances occupy the preparation area, and deep cabinets hide cookware.
These problems add extra steps to cooking and cause clutter to return as soon as the counters are cleared.
New paint or cabinet hardware can freshen the room, but surface changes cannot correct weak storage or a cramped kitchen design.
The best modern kitchen upgrades address appearance and daily use together.
For Medina area homeowners, the goal is a modern kitchen that suits the home and supports real routines.
Start With the Problems Your Kitchen Upgrades Need to Solve
Before choosing cabinet doors or quartz countertops, identify where the room fails. Watch how groceries enter, where food is prepared, and which doors conflict. Note what lacks a proper home.
Cabinet refacing, new handles, or a countertop replacement can work when the layout and boxes are sound.
Poor storage, damaged boxes, or badly placed appliances usually call for a deeper kitchen renovation. A cabinet maker should inspect the existing work before recommending reuse.
1. Fix the Kitchen Layout Before Choosing Finishes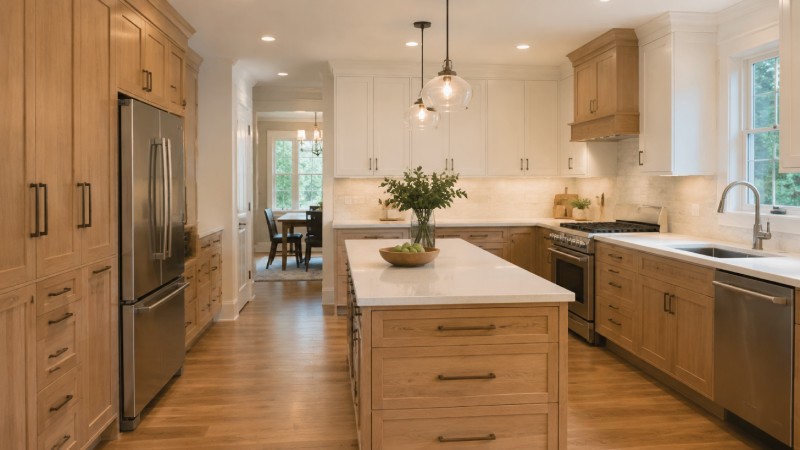
The first improvement is the one homeowners cannot see in a finish sample. Good planning protects movement and gives every major task enough room.
Arrange Work Zones Around Real Routines
Plan zones for storage, preparation, cooking, cleanup, and serving. Pots belong near the range, dishes near the dishwasher, and waste storage near the preparation counter. Check appliance doors at full swing and provide nearby landing space.
Protect Work Aisles and Through Traffic
Published NKBA kitchen planning guidance recommends at least 42 inches for a one-cook work aisle and 48 inches where several cooks work. Treat these as planning recommendations, not replacements for site measurements, accessibility needs, appliance instructions, or local code review.
2. Extend Custom Kitchen Cabinets to the Ceiling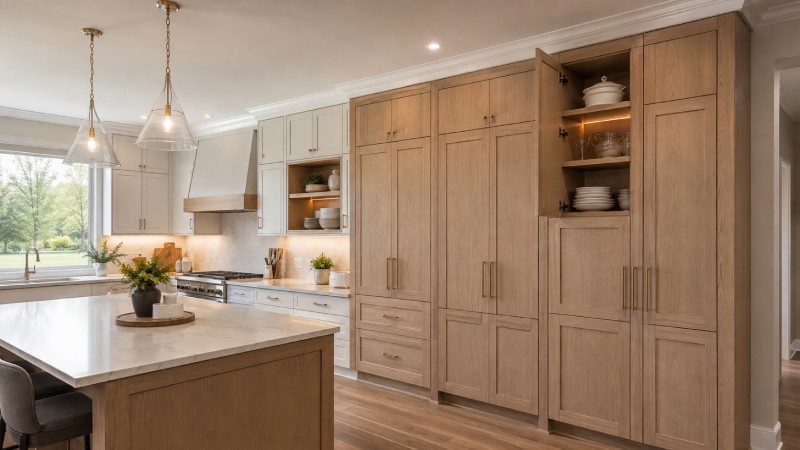
Short upper cabinets leave unused wall space that collects dust. Properly proportioned, full-height cabinetry adds storage and gives modern kitchen cabinets stronger lines.
Keep Everyday Items Within Comfortable Reach
Reserve high shelves for light serving pieces and seasonal items. Keep daily dishes at a comfortable height. Shelf thickness, anchoring, and load capacity must suit the contents.
Fit Cabinetry to the Room
Custom cabinets can account for uneven walls, ducts, and existing trim. Accurate fillers, end panels, and scribed edges create a fitted appearance. Open shelving can break up a long run, but it requires regular cleaning.
3. Replace Hard-to-Reach Base Shelves With Deep Drawers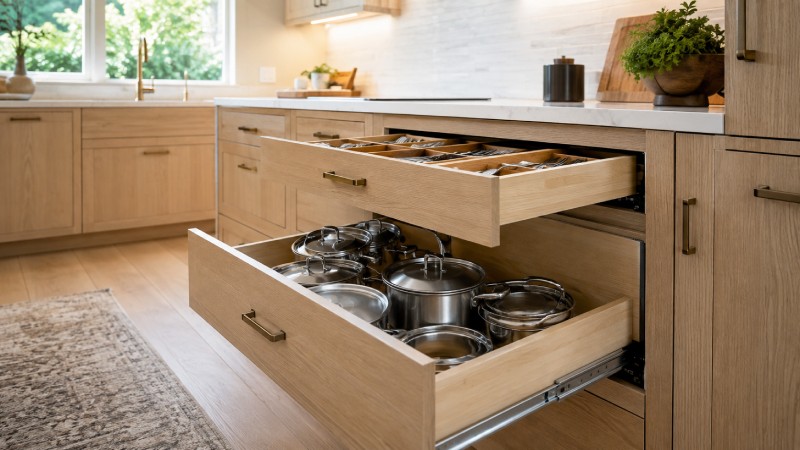
Full extension drawers bring stored items forward, removing the need to kneel and reach behind the front row.
Match Drawer Size to Its Contents
Deep drawers suit cookware, dishes, and containers. Shallow drawers suit cutlery and flat tools. Choose slides by load rating, drawer width, and expected use.
Choose and Maintain Soft Close Hardware
Soft-close hardware uses a damped action to reduce slamming and repeated shock on the drawer front. Keep runners free of crumbs, respect loading limits, and arrange adjustment when a drawer rubs.
The KCMA A161.1 program provides a useful reference for cabinet structure, door, drawer, and finish testing.
4. Give Food Storage a Dedicated Pantry Zone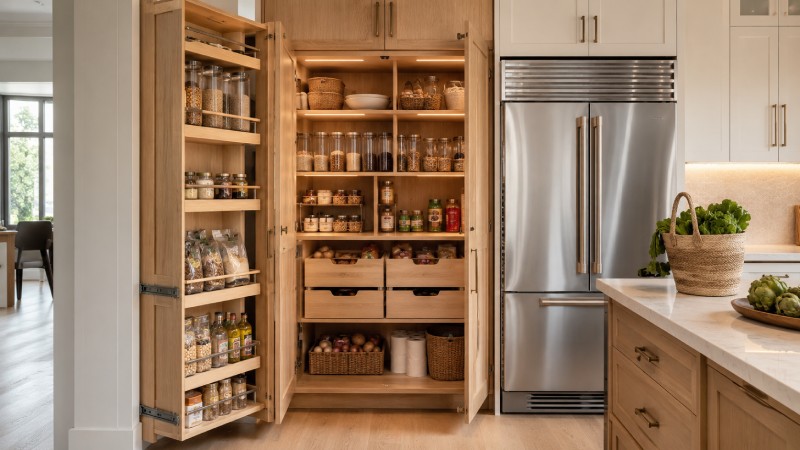
A good pantry design makes food visible, reachable, and easy to return. Scattered food storage often leads to duplicate purchases and forgotten items.
Compare a Pullout Pantry With a Pantry Wall
A narrow pullout gives side access where width is limited. A wider cabinet with interior drawers may carry more weight, while a pantry wall suits bulk purchases. Adjustable shelves support changing needs.
Place the Pantry Near the Grocery Route
Position everyday food near the refrigerator and grocery landing counter. Separate snacks, baking supplies, cans, and bulk goods.
The U.S. Houzz Kitchen Trends Study lists pantry cabinets as the most common built-in kitchen feature among surveyed renovators.
5. Place Kitchen Storage Solutions Where Tasks Happen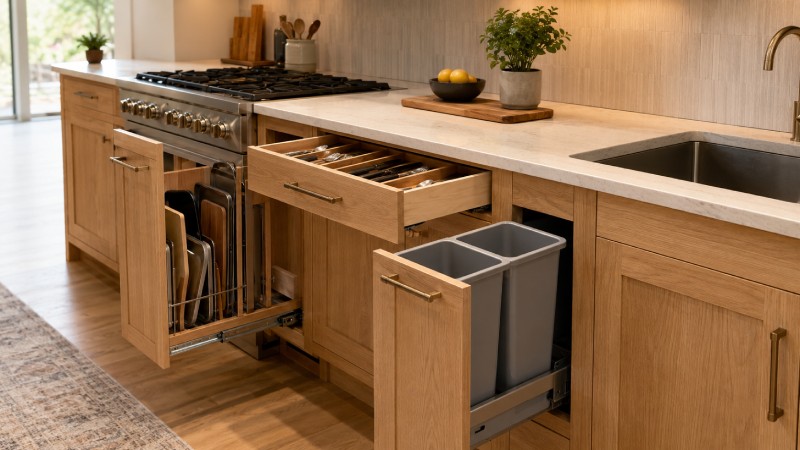
Specialty organizers work when they solve a repeated problem. Selecting mechanisms before listing what must be stored often wastes cabinet space.
Match Every Organizer to a Job
Place tray dividers near the oven, spices near preparation, and cutlery near the dishwasher. Put trash and recycling between preparation and cleanup. Measure large items before approving cabinet interiors.
Leave Space for Future Changes
Avoid filling every cabinet with fixed dividers. Adjustable shelves and removable inserts are easier to adapt.
A few carefully chosen pullouts often work better than many moving mechanisms. Keep the hardware clean and dry, and follow the maker’s loading instructions.
6. Make the Kitchen Island Earn Its Floor Space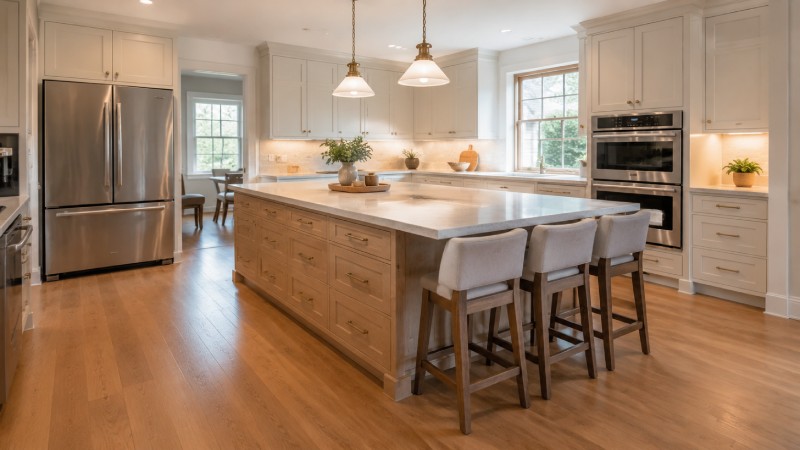
A kitchen island is valuable only when it improves the room. It needs a defined purpose and clear space around every side.
Give the Island One Main Purpose
Decide whether the island is mainly for preparation, cleanup, storage, seating, or serving. That choice determines its dimensions, drawers, outlets, and appliance placement.
Stone overhangs may need support specified by the fabricator or engineer.
Choose a Peninsula When Space Is Tight
A peninsula can provide kitchen countertops, drawers, and seating without blocking the center of a smaller room.
Pendant lighting may mark either feature, but fixture locations should be planned after the cabinet dimensions are final. Qualified trades should handle electrical, plumbing, gas, and structural work.
7. Build Kitchen Appliances Into the Cabinet Plan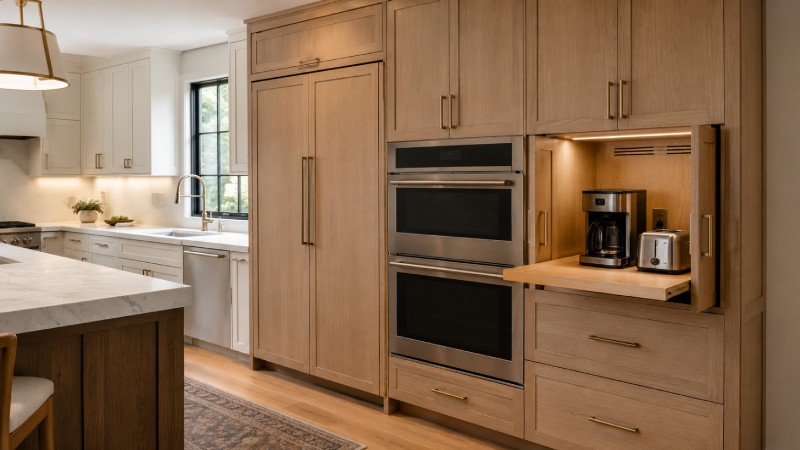
Choose kitchen appliances before cabinet fabrication. Final model specifications affect openings, ventilation, panels, door swings, outlets, and service access.
Clear the Counter With an Appliance Garage
An appliance garage can conceal a coffee maker, toaster, or mixer. Follow all clearance and ventilation instructions.
Never operate a heat-producing appliance inside a closed cabinet unless its listing permits it.
Plan for Panel Ready and Smart Appliances
Panel-ready appliances accept fronts that coordinate with the cabinets. Panels, hinges, toe kicks, and ventilation paths must follow exact specifications. Smart appliances can add alerts or connected controls, but cannot correct poor placement.
8. Choose Modern Cabinet Construction and Finishes Carefully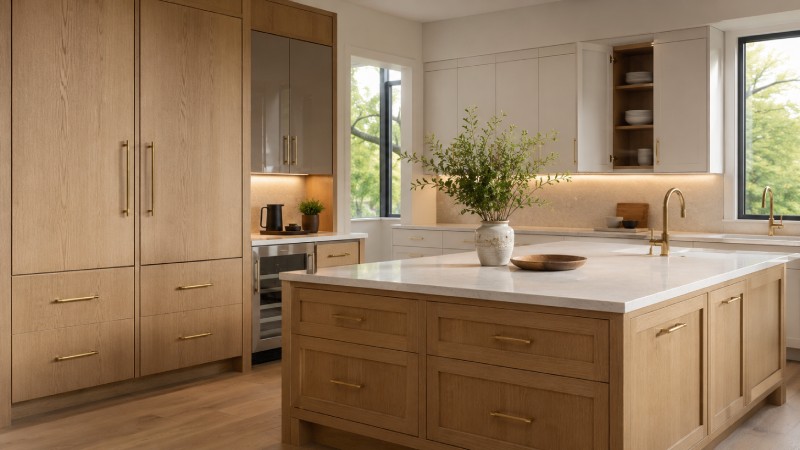
A contemporary kitchen can combine clean door lines with warm paint or natural wood. Construction and care matter as much as the first impression.
Compare Cabinet and Finish Options
| Choice | Advantage and best use | Care needs |
| Frameless cabinet | Wide interior access and close door spacing for a contemporary kitchen | Keep hinges clean and adjust uneven reveals |
| Inset cabinet | Precise furniture style character for classic or transitional rooms | Control indoor humidity and never force a rubbing door |
| Matte painted MDF | Smooth painted surface that suits Shaker or slab doors | Use a soft damp cloth and dry the edges |
| High gloss lacquer | Reflects light and suits simple modern cabinet fronts | Use microfiber and avoid abrasive pads |
| Oak veneer | Real wood grain across broad, stable panels | Remove moisture quickly and use an approved cleaner |
Balance Current Color Preferences With the Home
The Houzz kitchen study found wood cabinetry slightly ahead of white among surveyed homeowners. Treat that as inspiration, not a rule.
Light, kitchen flooring, trim, and nearby rooms should guide the finish. Solid brass or stainless steel cabinet handles offer dependable grip, while plated finishes may wear sooner.
9. Coordinate Countertops, Sink, and Backsplash With the Cabinets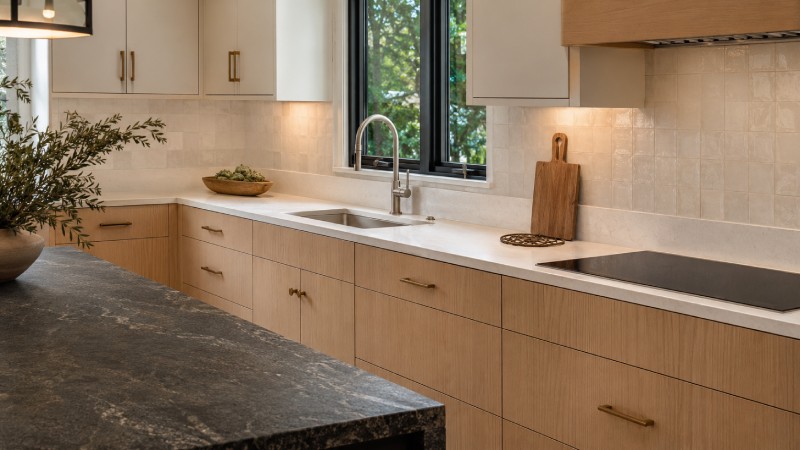
Kitchen countertops, the sink, faucet, and backsplash meet the cabinetry at fixed points. Their dimensions and installation order must be resolved together.
Compare Quartz and Granite Countertops
Quartz offers controlled patterning and normally needs no sealing. For routine care, clean the surface with warm water, mild soap, and a soft cloth.
Granite offers unique natural patterning. The Natural Stone Institute advises that sealing needs differ by stone and application.
Confirm Every Cutout Before Templating
Confirm the sink, faucet holes, cooktop, edge, and backsplash thickness before templating. Heavy sinks need suitable support. Never place stone on damaged or unlevel cabinets. Use trivets and cutting boards.
10. Add Kitchen Lighting Where Work Happens
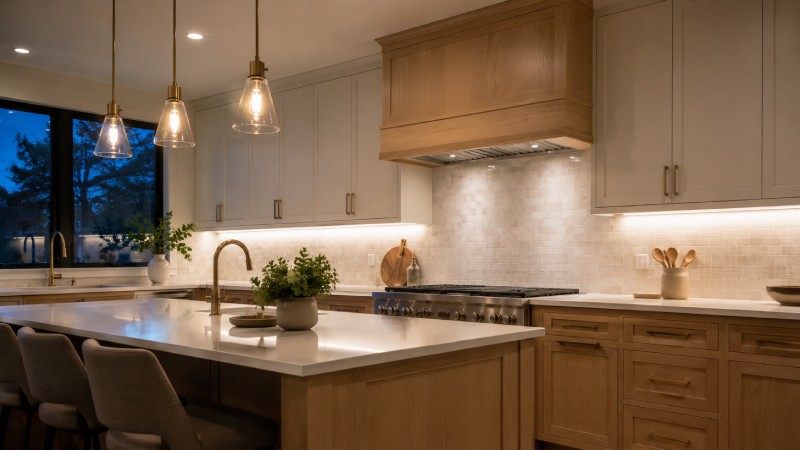
A bright ceiling can still leave counters in shadow. Kitchen lighting should support preparation, cooking, cleanup, and comfortable evening use.
Combine Under-Cabinet and Pendant Lighting
Under-cabinet lighting illuminates work surfaces. Continuous fixtures often create fewer dark gaps than widely spaced points.
Pendant lighting can define an island. Plan output, color appearance, dimming, and switches with a lighting professional.
Coordinate the Range Hood With the Cabinetry
A custom wood hood can connect the range to the cabinet design, but its shell must not obstruct the ventilation insert.
Clearances, duct route, capture area, and cleaning access must follow the appliance instructions and applicable code. Qualified mechanical and electrical trades should complete this work.
11. Add a Beverage Station Outside the Preparation Zone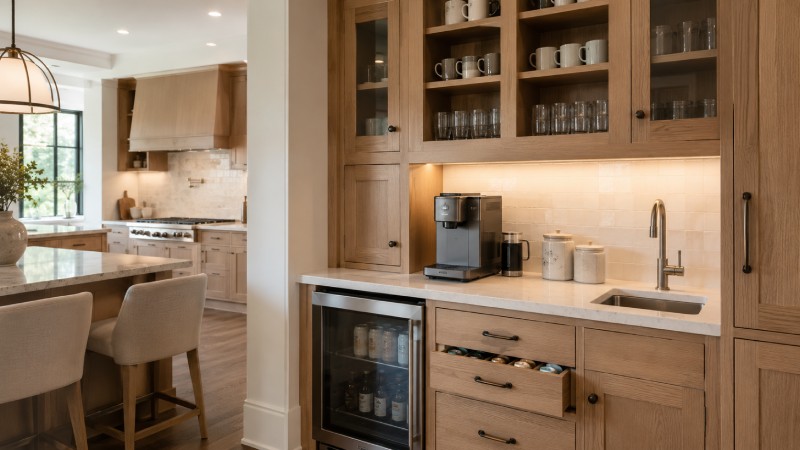
A beverage station keeps drink preparation away from the sink, range, and main counter. It can be compact, but it needs the same planning care as the rest of the kitchen.
Group Coffee, Drinks, and Glassware
Plan drawers for coffee, tea, and tools, with upper storage for mugs and glassware.
If the station includes a refrigerator, sink, or coffee machine, confirm ventilation, outlets, water lines, shutoffs, and service access before cabinetry is built.
Keep Guests Away From the Cooking Area
Position the station near seating when possible. Matching cabinet details connect it to the kitchen.
Top Grain Interiors’ custom bar and wine room experience also supports beverage cabinetry.
Which Kitchen Upgrades Should Come First?
Address safety, moisture damage, cabinet failure, and blocked movement before appearance. Next, focus on features touched every day, such as drawers, pantry storage, preparation space, countertops, and task lighting.
Kitchen remodel cost depends on cabinet quantity, construction, wood species, finish, interior hardware, countertop material, trade work, and site conditions.
Ask for a measured design, written scope, and project quotation rather than relying on a broad online kitchen renovation cost.
Frequently Asked Questions About Modern Kitchen Upgrades in Medina
Which Kitchen Improvement Makes the Biggest Difference in Medina?
Correct the layout when traffic and appliance positions fail. Choose custom kitchen cabinets when fit and storage are the main problems.
If the room already works, cabinet refacing, new hardware, lighting, or countertop replacement may be enough.
Can I Modernize a Kitchen Without Changing the Floor Plan?
Yes. New cabinet doors, deep drawers, pantry storage, countertops, and under-cabinet lighting can change a functional room without moving walls.
Are Frameless Cabinets Better Than Inset Cabinets?
Neither is universally better. Frameless cabinets offer broad access and close front spacing. Inset cabinets provide a precise furniture-style appearance but need careful fabrication and humidity control.
Are Soft Close Drawers Worth Adding?
Soft-close slides reduce slamming and feel controlled in daily use. They still require the correct load rating, strong drawer construction, accurate installation, and occasional adjustment.
How Long Does a Custom Kitchen Project in Medina Take?
Top Grain Interiors states a general goal of six to eight weeks, with the actual schedule agreed at contract. Special finishes, countertop fabrication, appliance lead times, inspections, and trade work can affect timing.
Final Words: Plan a Modern Kitchen That Fits Your Medina Home
Good modern kitchen upgrades improve movement, storage, counter space, and cabinet proportion.
Top Grain Interiors has served Medina and surrounding Ohio communities since 2003, with a second location in Wadsworth and personal involvement from owner Misho Papuga.
If your kitchen keeps asking you to work around it, begin with a measured plan.
Contact Top Grain Interiors to discuss custom cabinets, practical storage, finish choices, and a kitchen made for your household.