
A small kitchen has a way of telling on itself.
You set down one grocery bag and lose half the counter. The toaster stays out because there is nowhere better to put it. Pots hide behind other pots.
The trash can sits in the open because the cabinet below the sink is already packed. Before long, the kitchen starts to feel smaller than it really is.
For many Medina homeowners, the problem is not the size of the room alone. It is the way the cabinets were planned. Standard cabinets often leave narrow gaps, hard to reach corners, shallow drawers, and wasted wall height. In a compact kitchen, those small misses show up every single day.
The right kitchen cabinet design can change that. With thoughtful custom cabinets, a small kitchen can feel cleaner, calmer, and far more useful.
The goal is not to cram in more boxes. The goal is to give every inch a clear purpose, from the tall pantry cabinet to the deep drawer beside the range.
Top Grain Interiors builds custom kitchen cabinets and interior woodwork for homeowners in Medina and surrounding Ohio communities.
Led by owner Misho Papuga, the team focuses on cabinetry that fits the room, the home, and the way each family actually lives.
These 11 kitchen cabinet ideas for small kitchens will help you see what is possible before your next kitchen remodel.
1. Start With a Kitchen Cabinet Layout That Matches Your Daily Routine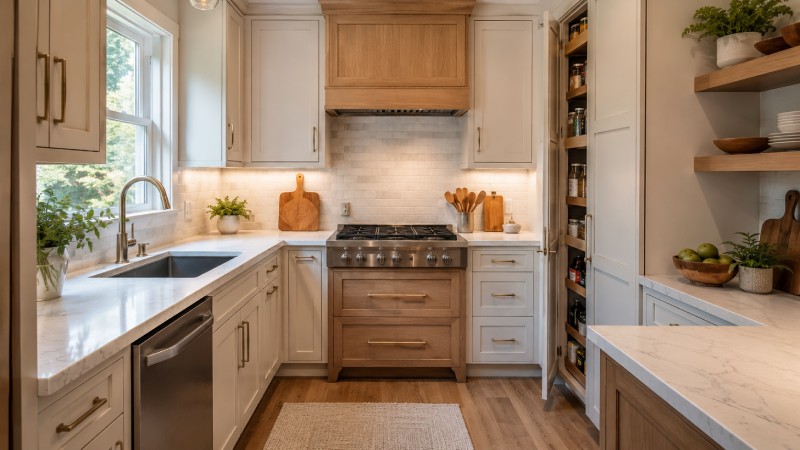
A small kitchen remodel should begin with the way you move through the room. Cabinet color, door style, and hardware matter, but layout decides whether the kitchen feels easy or frustrating. Before choosing new kitchen cabinets, think through your daily path: coffee, breakfast, prep, cooking, cleanup, dishes, snacks, and storage.
In a compact kitchen, every cabinet should support one of those routines. Plates should live near the dishwasher. Pots and pans should sit close to the range.
Cutting boards, knives, and mixing bowls should be near the prep counter. Trash and recycling should be close to the sink or food prep area.
A galley kitchen often works best with one wall for cooking and the other for cleanup, storage, or pantry cabinets. An L-shaped kitchen can use corner cabinets, drawer banks, and a small island if clearances allow.
A narrow kitchen may need shallow built-in cabinets or tall cabinets instead of bulky base storage on every wall.
The best small kitchen cabinet design starts with function, then style. When a custom cabinet maker measures the space and studies how the room is used, the finished kitchen feels less forced.
That is where custom cabinetry has a clear advantage over stock or semi-custom cabinets.
2. Run Tall Cabinets Higher to Capture Wasted Wall Space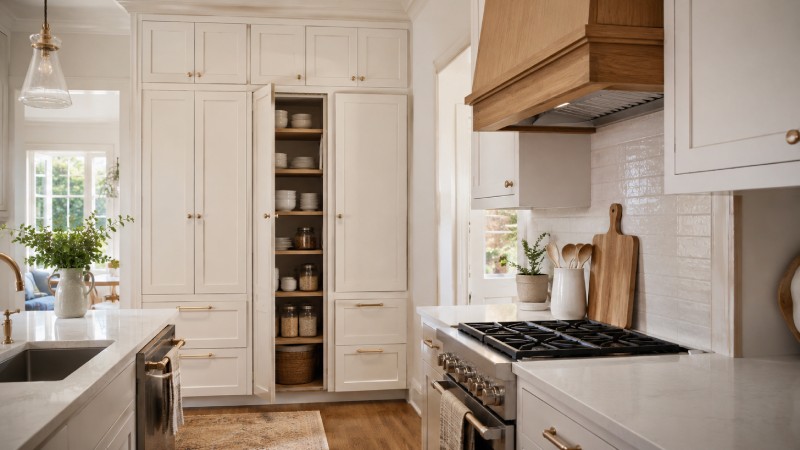
Many small kitchens waste valuable storage space above the upper cabinets. That open gap may collect baskets, dust, or decor, but it rarely helps with real kitchen storage.
Tall cabinets or stacked upper cabinets can turn that unused wall height into practical space.
Full-height kitchen cabinetry works especially well for items you do not use every day.
Think holiday dishes, serving platters, baking supplies, bulk pantry goods, or small appliances that only come out a few times a month. When these items have a home, the main cabinets are easier to manage.
Tall cabinets are a smart fit when the kitchen has good ceiling height, limited pantry space, or not enough base cabinets. They can also make the room feel more finished because the cabinetry looks built for the home instead of pieced together.
Care still matters. Tall cabinets can feel heavy if every surface is dark or detailed. In a smaller Medina kitchen, consider soft white kitchen cabinets, natural wood kitchen cabinets, or a mix of light upper cabinets with warmer base cabinets.
A simple crown detail or clean flat trim can keep the look polished without making the room feel crowded.
3. Replace Standard Lower Cabinets With Deep Drawers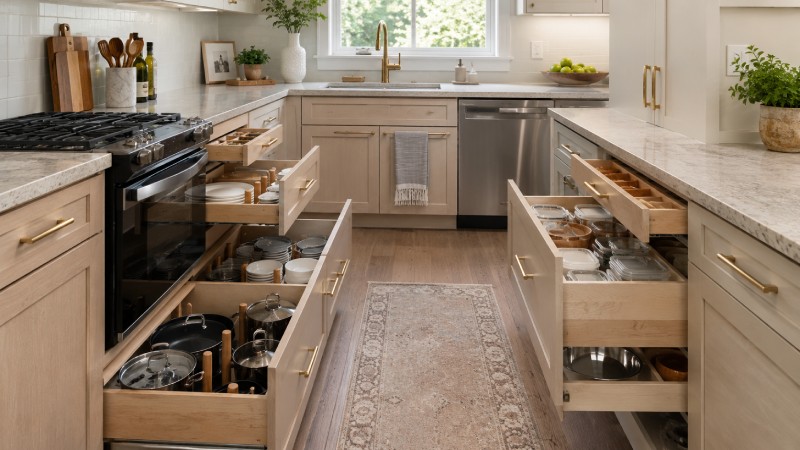
Lower cabinets with doors can waste space because items get pushed to the back. You bend, reach, and move half the cabinet just to find one pan. Deep drawers solve that problem by bringing the contents toward you.
Large drawers are excellent for cookware, mixing bowls, storage containers, baking dishes, and everyday plates.
They also allow better cabinet organizers inside the drawer, such as peg systems, dividers, and custom inserts. In a small kitchen, visibility is a major storage upgrade.
Place deep drawers near the range for pots, pans, and lids. Use a drawer bank near the dishwasher for plates, bowls, and everyday serving pieces. Add slimmer top drawers for cooking utensils, wraps, towels, or spices.
Soft-close drawer hardware is worth discussing during cabinet design. It helps drawers close gently, reduces wear on the cabinet box, and gives the kitchen a more refined feel.
For care, keep drawer tracks clean and avoid overloading drawers beyond the hardware rating.
A skilled cabinet installer can recommend the right slides based on drawer size and contents.
4. Make Corner Cabinets Easy to Reach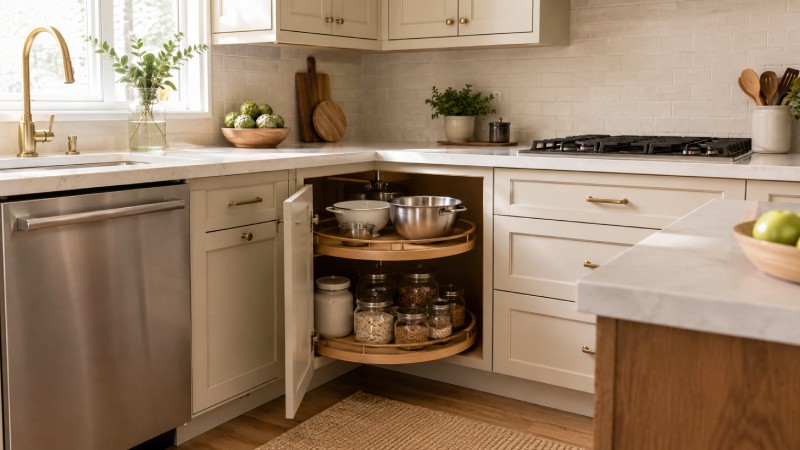
Corner cabinets are one of the most common pain points in small kitchen cabinets. They seem large from the outside, but the back of the cabinet can become a storage black hole. Once something slides behind the front row, it may stay there for months.
A custom cabinet design can turn a corner space into useful storage. Lazy Susan-style shelves can work well for mixing bowls, small appliances, or pantry items.
Blind corner pull-out shelves bring hidden items forward. Corner drawers can be a cleaner choice in some layouts because each drawer opens straight out and keeps contents visible.
For pots and pans, a strong pull-out system may be best. For dry goods, rotating shelves can work well. For utensils, linens, or smaller items, corner drawers may feel more organized.
The right choice depends on the kitchen layout, door swing, hardware quality, and nearby appliances.
A corner cabinet should never be chosen only because it looks good on a drawing. It needs to work after the dishes are loaded, the dishwasher door is open, and someone else is walking through the kitchen. That is why professional layout planning matters in a small kitchen renovation.
5. Add a Slim Pantry Cabinet Instead of Forcing a Walk-In Pantry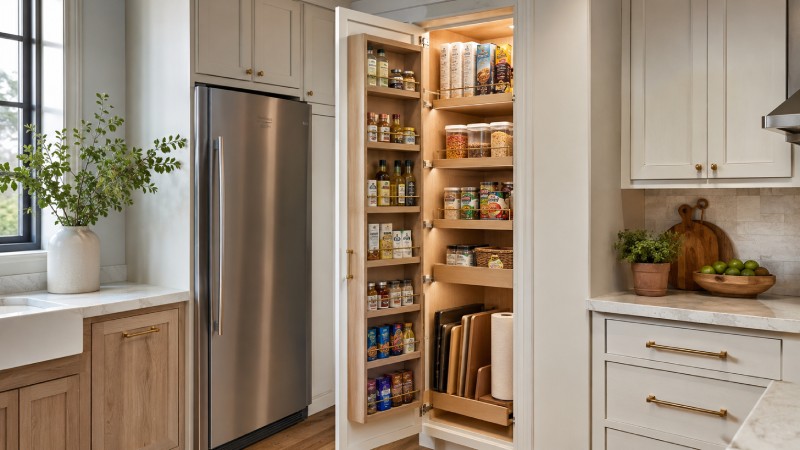
Not every Medina home has room for a walk-in pantry. Many older or compact kitchens need pantry storage inside the cabinetry itself. A slim pantry cabinet can often store more than expected, especially when the interior is planned well.
Pull-out pantry cabinets are useful because they bring the full shelf forward. Nothing hides at the back. Adjustable shelves can handle cereal boxes, cans, snacks, oils, baking items, and paper goods.
Narrow pull-outs can also fit spices, cutting boards, trays, or cleaning supplies.
A strong pantry cabinet may include:
- Adjustable shelves for changing storage needs
- Pull out shelves for deep cabinet access
- Tray dividers for baking sheets and cutting boards
- Shallow door storage for small items
- Interior lighting for better visibility
Pantry cabinets work best when placed near the prep zone or refrigerator. That keeps food storage close to the places where meals begin.
In custom kitchen cabinets, the pantry width, depth, shelf spacing, and door style can be built around the exact space available.
6. Hide Counter Clutter With an Appliance Garage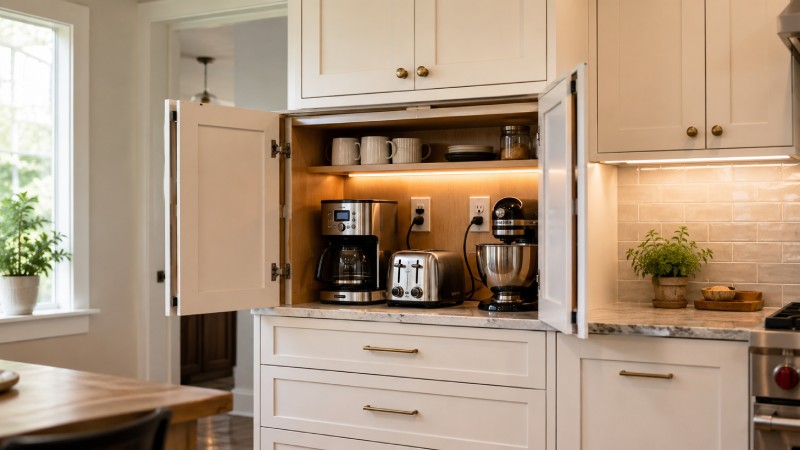
A small kitchen can look messy even when it is clean if every appliance sits on the counter. Coffee makers, toasters, blenders, mixers, and air fryers take up valuable prep space. An appliance garage gives those items a planned home.
An appliance garage is usually a cabinet that sits on the counter or inside a tall cabinet zone. It hides small appliances behind doors while keeping them close enough for daily use. This idea works especially well for coffee stations, breakfast zones, or baking corners.
Appliance garages need careful planning. Outlets must be placed safely and conveniently. Appliances that create heat need enough clearance and ventilation.
Shelves must be strong enough for heavier items, and door hardware should not block nearby cabinets.
Pocket doors, lift-up doors, and retractable doors can all work depending on the space. For care, keep the interior clean, avoid storing hot appliances immediately after use, and follow appliance safety instructions.
A custom cabinet maker can help design the cabinet around real appliance dimensions instead of guessing.
7. Use Cabinet Color to Make the Kitchen Feel Larger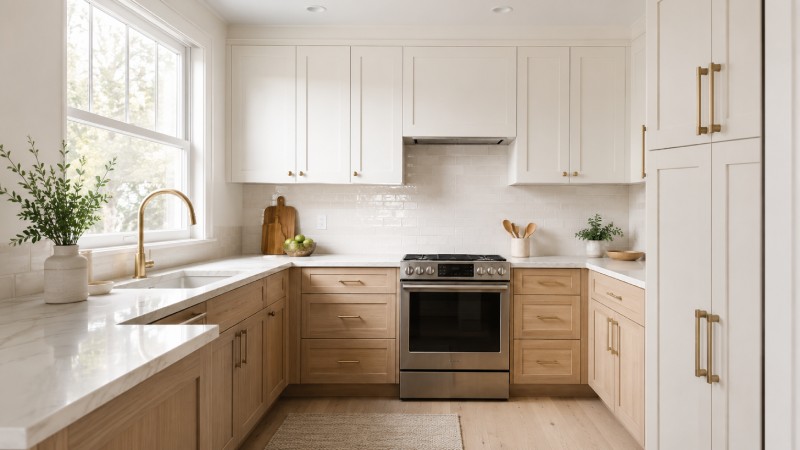
Color can change the way a small kitchen feels. White kitchen cabinets remain popular because they reflect light and create a clean look.
Cream, warm white, pale oak, soft gray, and muted green can also make a compact kitchen feel open without looking plain.
That said, small kitchens do not have to be all white. A two-tone cabinet design can work beautifully. Light upper cabinets keep the walls airy, while natural wood or painted lower cabinets add depth. A stained wood island or pantry cabinet can bring warmth without making the whole kitchen feel dark.
Painted cabinets are a strong choice when the goal is a clean, tailored color. They need gentle cleaning with non-abrasive products and should be protected from standing water.
Wood kitchen cabinets show natural grain and can bring warmth to Medina homes with classic or transitional interiors. They should be cleaned with products suited to the finish, not harsh chemicals.
Matte finishes help reduce glare and fingerprints, but some matte surfaces can show oils more easily. Satin finishes are often easier to live with because they balance softness and cleanability.
Lacquered finishes can look smooth and refined when applied well, but they require skilled finishing and proper care to protect the surface.
8. Choose Door Styles That Keep the Eye Moving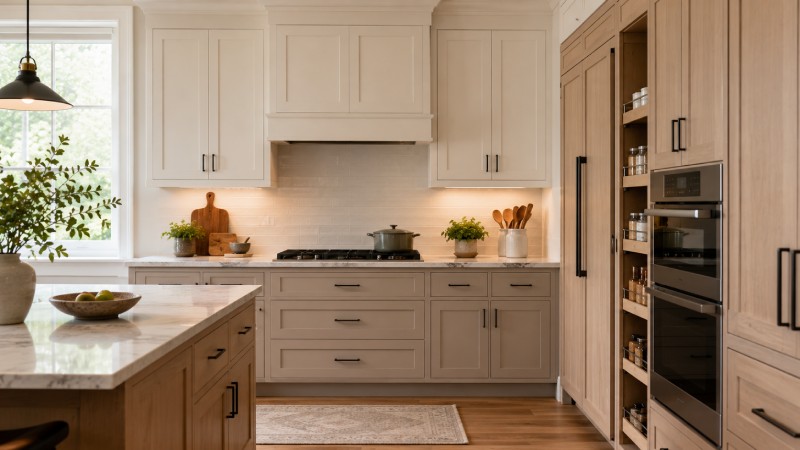
Cabinet door style affects how busy a small kitchen feels. Detailed doors can be beautiful, but too much trim in a tight space can create visual weight. Clean door profiles are often the safest choice for small kitchen cabinet design.
Shaker cabinets are popular because they feel timeless, simple, and adaptable. A slim shaker profile gives a more modern kitchen cabinet look while keeping a familiar frame detail. Flat panel doors work well in modern kitchens because they create clean lines and reduce visual breaks.
Inset cabinets have doors and drawers that sit inside the cabinet frame. They offer a furniture-like look and precise craftsmanship, but they require careful installation and can cost more due to the labor involved.
Full overlay cabinets cover most of the face frame and create a clean, continuous surface. Frameless cabinets offer wide interior access and a modern look, which can be helpful in compact kitchens.
Each option has strengths. Inset is best for a classic, tailored kitchen. Full overlay works well for transitional designs. Frameless cabinetry can suit modern kitchen cabinets and tight storage plans.
An experienced cabinet company can explain which construction style fits the room, budget, and desired finish.
9. Make Cabinet Hardware Quiet and Practical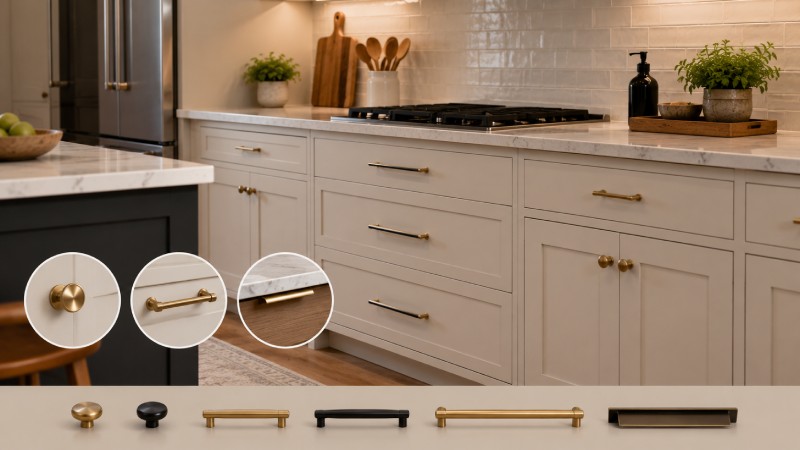
Hardware may seem like a small detail, but it affects both style and daily use. In a small kitchen, too many large handles can make the cabinets feel busy. Too little hardware can make drawers harder to open, especially if they are wide or heavy.
Slim pulls, simple knobs, and clean bar handles are good options for small kitchen cabinets.
Hidden edge pulls can create a modern look. Touch latch doors can reduce visible hardware, though they may not be ideal for every drawer or high traffic cabinet.
Large drawers need hardware that feels good in the hand. A tiny knob on a heavy drawer may look nice but feel awkward. Wide pulls spread the force more evenly and make drawers easier to open.
Knobs can work well on upper cabinet doors, while pulls often feel better on drawers.
For care, choose finishes that fit the home’s lifestyle. Polished finishes may show fingerprints. Brushed finishes often hide daily marks better.
Hardware should also be installed with accurate spacing because crooked handles can make even beautiful custom cabinets look careless.
10. Add a Small Island, Peninsula, or Built-In Table Only When It Helps
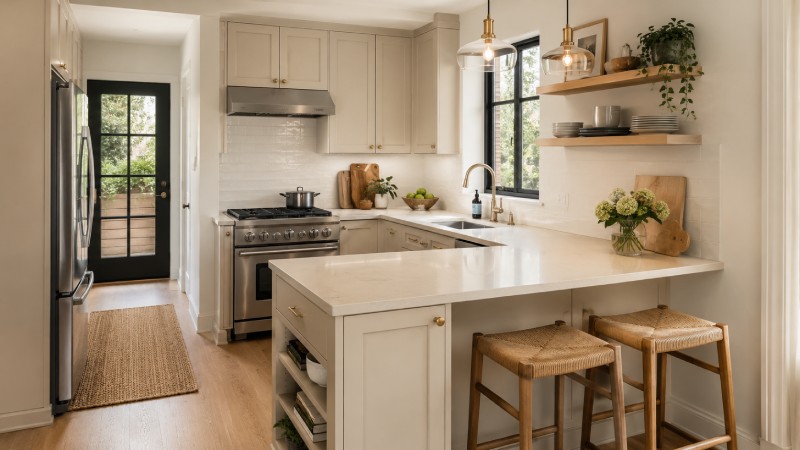
A kitchen island can be useful, but only if it improves the room. In a small kitchen, forcing an island into the layout can create tight walkways, awkward appliance doors, and a crowded cooking zone. The better question is not “Can we fit an island?” It is “Will this island make the kitchen easier to use?”
A small island can add prep space, cabinet storage, trash pull-outs, tray storage, or seating. A peninsula can be a better choice in a narrow kitchen because it adds counter space without needing clearance on all four sides. A built-in table or lowered counter can create a casual eating spot without the bulk of a full island.
| Feature | Best For | Cabinet Benefit | Watch Out For |
| Small island | Open compact kitchens | Adds prep space and base storage | Needs clear walking paths |
| Peninsula | Narrow or L-shaped kitchens | Adds cabinets and seating on one side | Can close off the room if too large |
| Built-in table | Kitchens needing casual seating | Creates a lighter furniture feel | Offers less hidden storage |
| Rolling island | Flexible small kitchen layouts | Can move when needed | Not as polished as built-in cabinets |
A custom kitchen designer can measure appliance clearances, traffic paths, and cabinet depths before recommending any island. This protects the room from feeling cramped after installation.
11. Build a Better Cleanup Zone With Cabinet Storage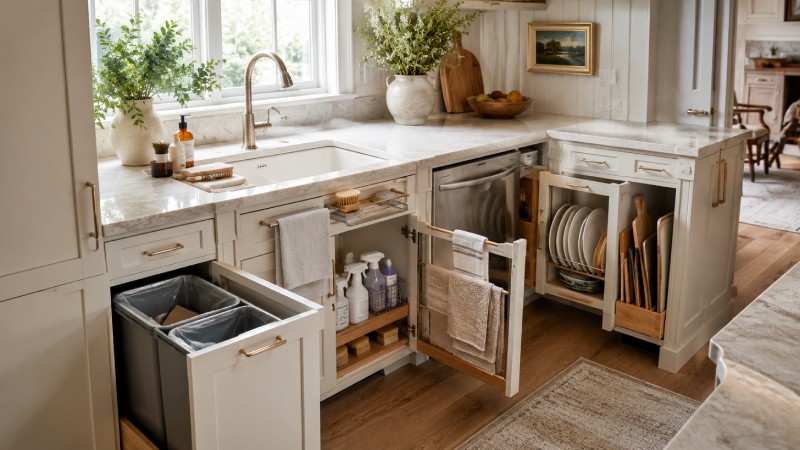
The sink area often carries more work than homeowners expect. It handles dishes, food prep, trash, recycling, cleaning products, towels, and sometimes pet supplies.
In a small kitchen, the cleanup zone needs strong cabinet storage or it quickly becomes messy.
Pull-out trash and recycling cabinets are one of the most practical upgrades. They hide bins, reduce floor clutter, and keep cleanup close to the sink. Under-sink drawers or pull-outs can organize dish soap, sponges, cleaning cloths, and dishwasher tabs. A tilt-out tray can hold scrubbers without taking up shelf space.
Dish storage should be near the dishwasher whenever possible. Towels should have a drawer or pull-out rack. Cutting boards and trays can fit in vertical dividers near the prep area.
The goal is simple: the kitchen should be easy to reset after every meal.
This kind of cabinet storage may not be the first thing people notice in a kitchen photo, but it is what makes the room feel good every day.
Small kitchen storage works best when the messiest tasks have the most organized cabinets.
Mix Closed Cabinets With One Open Display Area
A small kitchen needs plenty of closed storage, but wall-to-wall doors can sometimes feel heavy. One open display area can give the room breathing space. The key is restraint.
Open shelving works best when it has a clear purpose. Use it for everyday mugs near a coffee station, a few favorite bowls, or attractive serving pieces. Glass front cabinets can offer a similar effect while keeping items protected from dust.
Open shelving is best near a window, around a range hood, beside a pantry cabinet, or in a small empty wall section that would feel too tight with another upper cabinet. It can also help break up a long line of kitchen cabinets.
For care, open shelves need regular dusting and should not be overloaded. If the household prefers everything hidden, glass doors or a small display cabinet may be a better choice.
A custom cabinet design can blend open and closed storage so the room feels lighter without losing function.
Add Cabinet Lighting That Makes the Kitchen Work Better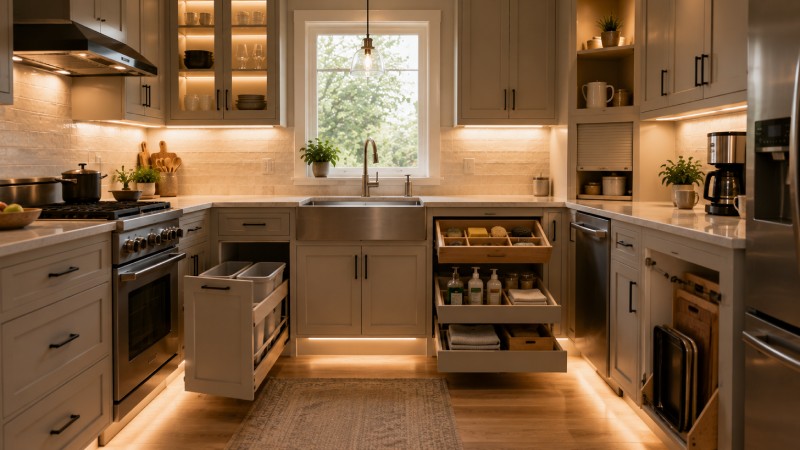
Lighting is often treated as a separate topic, but it belongs in every serious kitchen cabinet conversation. Cabinets create shadows. In a small kitchen, those shadows can make counters feel darker and tighter.
Under-cabinet lighting brightens prep areas and helps the backsplash read as one clean surface. Interior lighting can make pantry cabinets, glass doors, and appliance garages easier to use.
Toe kick lighting can add a soft glow near the floor, though task lighting should come first.
Focus lighting where the work happens:
- Counter space between the sink and range
- Coffee or breakfast stations
- Pantry cabinets
- Glass front display cabinets
- Deep appliance garages
- Prep areas under upper cabinets
Lighting should be planned before cabinet installation whenever possible. That allows cleaner wiring, better switch placement, and fewer visible cords. For safety, electrical work should be handled by qualified professionals who follow local code requirements.
How to Choose the Right Cabinet Ideas for Your Medina Kitchen
Not every small kitchen needs every feature. The right plan depends on the home, the layout, and the problems that show up during daily use. Start by naming the frustration clearly before choosing the cabinet solution.
If the kitchen feels cluttered, focus on appliance garages, pull out trash cabinets, and more closed storage. If items are hard to reach, consider deep drawers, pull out shelves, and corner cabinet organizers. If the kitchen lacks storage, look at tall cabinets, pantry cabinets, and vertical dividers.
Use these questions before meeting with a kitchen designer:
- What stays on the counter because it has no cabinet home?
- Which cabinet is hardest to reach?
- Where do dishes pile up?
- Which appliances are used daily?
- Do you need more pantry space, cookware storage, or cleanup storage?
- Does the room feel dark, crowded, or visually busy?
The answers can guide a better cabinet design. A good custom cabinet maker will not start with a template.
They will look at the room, ask how the household uses it, and build a plan around the real needs.
Why Custom Cabinets Make Sense in Small Kitchens
Stock cabinets can work in some rooms, but small kitchens often need more precision. Standard sizes can leave unused gaps, awkward fillers, or cabinets that do not quite fit the appliances. In a compact kitchen, those inches matter.
Custom cabinets allow the cabinet design to respond to the actual room. That may mean a narrow pull-out beside the range, a pantry cabinet built to the ceiling, a shallow cabinet near a doorway, or a drawer bank sized around specific cookware.
Custom wood cabinets can also match the home’s character instead of feeling like an off-the-shelf replacement.
Top Grain Interiors brings that kind of planning to Medina kitchens. As an independent custom cabinet maker, the team can help with layout, materials, finishes, cabinet installation, and built-in details.
The same craftsmanship used for mudrooms, laundry rooms, closets, bars, wine rooms, and built-ins can be applied to a small kitchen where every decision needs to count.
FAQs About Kitchen Cabinet Ideas for Small Kitchens
What cabinet features provide the most storage in a small kitchen in Medina?
Deep drawers, full height pantry cabinets, pull out shelves, tray dividers, and corner organizers usually provide the greatest storage benefit. The best choices depend on what you need to store and where you use those items during cooking and cleanup.
Should kitchen cabinets extend all the way to the ceiling?
Extending cabinets to the ceiling can add useful storage for serving dishes, seasonal items, and appliances that are not used every day. It also removes the dust collecting gap above standard upper cabinets and can give the kitchen a more finished appearance.
Can a small kitchen include an island without feeling crowded?
A small island can work when there is enough room for comfortable walkways and fully opened appliance doors. In narrower kitchens, a peninsula, rolling island, or built-in table may provide prep space and seating without taking up as much room.
Are drawers better than lower cabinets in a small kitchen in Medina?
Deep drawers often make lower storage easier to access because the contents come toward you. They work especially well for pots, pans, dishes, mixing bowls, and food containers that may otherwise become difficult to reach inside a cabinet with doors.
Why are custom cabinets useful in a small kitchen in Medina?
Custom cabinets can be built around the exact wall dimensions, ceiling height, appliances, doorways, and storage needs of the kitchen. This helps reduce unused gaps and allows narrow pull-outs, shallow cabinets, specialized drawers, and other features that may not be available in standard cabinet sizes.
Final Words – A Small Kitchen Can Still Feel Built for You
A compact kitchen does not have to feel limited. With the right cabinet layout, deep drawers, tall storage, better corner access, smart pantry cabinets, and carefully chosen finishes, a small kitchen can feel polished and practical.
The best kitchen cabinet ideas for small kitchens are not about adding more for the sake of more.
They are about giving every cabinet a job. When storage, workflow, materials, and installation are handled with care, the kitchen becomes easier to use and better suited to the home.
For homeowners in Medina and nearby Ohio communities, Top Grain Interiors offers custom kitchen cabinetry and interior woodwork built around real homes and real routines.
If your kitchen feels cramped, outdated, or harder to use than it should, a custom cabinet plan may be the smartest place to begin.