
A kitchen can look fine in a photo and still make daily life harder than it should be.
The drawer that sticks, the corner cabinet that swallows pans, the island that blocks traffic, the counters that never seem to hold enough prep space- all of it adds up. What should be the easiest room to use can start feeling like the room you fight all day.
That frustration gets louder over time. You notice it when two people try to cook at once. You feel it when groceries have nowhere to go, when the coffee station crowds the toaster, or when old cabinets cannot hold the dishes, cookware, and small appliances your household actually uses.
Many Medina homeowners do not need a prettier kitchen first. They need a kitchen that works.
That is where a custom kitchen renovation comes into play. For homeowners who want more than a surface update, the goal is not just to replace finishes.
It is to rethink how the room moves, stores, supports cooking, and connects to the rest of the home.
At Top Grain Interiors, that approach means custom design, premium materials, and a start-to-finish process shaped around the people who actually live in the space.
Why So Many Medina Kitchens No Longer Fit the Way Families Live
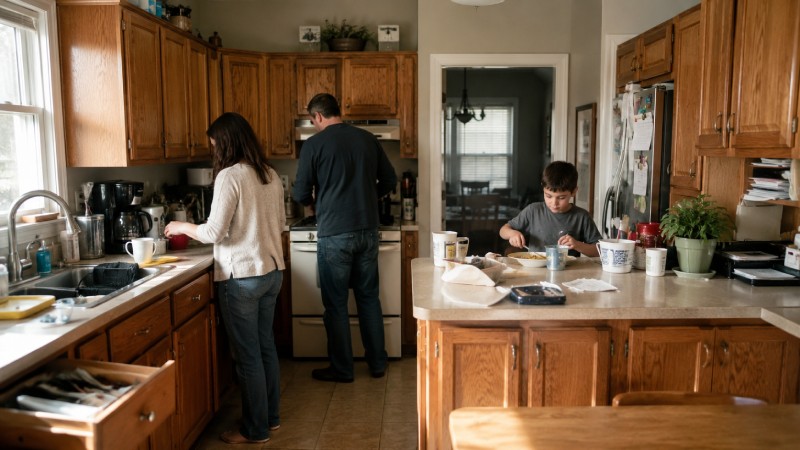
Many older kitchens were planned for a different kind of household. They often assumed fewer countertop appliances, less pantry storage, and simpler routines. Today, a kitchen may need to support school mornings, work-from-home days, serious cooking, casual dining, and entertaining, often all in the same room.
A dated kitchen also tends to waste space in quiet ways. Blind corners, short upper cabinets, shallow drawers, and poorly placed appliances create daily friction. Homeowners feel it every morning and every evening, even if they cannot always explain why the room feels tiring to use.
That is one reason a kitchen remodel should begin with function before style. Paint can change the mood of a kitchen. Cabinet layout changes how the kitchen behaves.
In Medina homes, that matters because many kitchens were built for another era and now need to handle a very different pace of life.
A custom kitchen renovation gives homeowners the chance to fix those deeper issues. It can improve storage, counter space, traffic flow, and the relationship between the kitchen and nearby rooms.
When the plan is built around real use, the room starts working with the household instead of against it.
What a Custom Kitchen Renovation Changes That a Surface Update Cannot
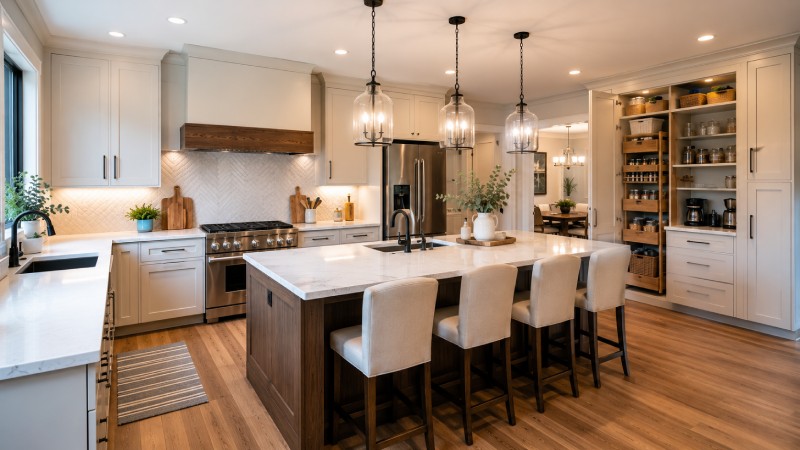
A cosmetic refresh can help when the room already works well. New paint, fresh hardware, updated countertops, or a new backsplash can make a kitchen look cleaner and more current. Still, those upgrades do not fix a bad layout, weak storage, or cabinets that were never designed for the way the household cooks.
A custom kitchen renovation goes much deeper. It can change the cabinet layout, improve aisle spacing, create a proper prep zone, add pantry storage, hide small appliances, and give the island a real purpose. That is the difference between a quick update and a complete kitchen remodel.
This is also where a true cabinet maker and kitchen designer make a real difference. Stock systems are built around standard sizes.
Custom cabinetry is built around the room itself. That means awkward walls, low ceilings, uneven spaces, and specific storage needs can all be addressed with intention instead of filler.
For Medina homeowners who want a kitchen that feels tailored rather than pieced together, this is often the point that matters most.
A room can be beautiful, but if it still slows you down every day, the project did not go far enough.
6 Signs It Is Time for a Custom Kitchen Renovation
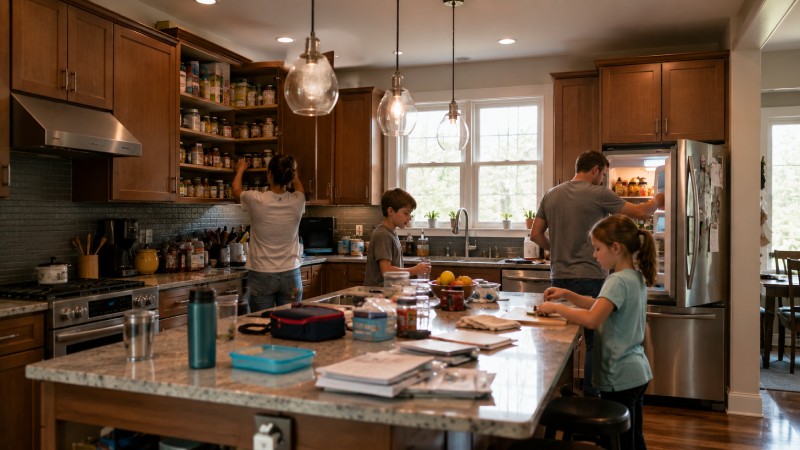
If you are wondering whether it is time to remodel your kitchen, the answer usually shows up in your daily routine.
- Storage is always overflowing – Pots are stacked awkwardly, pantry food spills into other rooms, and countertop appliances never have a real home.
- Counter space disappears too fast – There is no clear prep area next to the sink, so even simple meals feel disorganized.
- The layout slows down cooking – The refrigerator door blocks traffic, the dishwasher interrupts cleanup, or the island forces people to squeeze past one another.
- The room feels disconnected from the home – Many kitchens now need to support gathering, not just cooking, and older layouts often fall short.
- Your cabinets no longer match your needs – Short uppers, fixed shelves, weak hardware, and poor drawer access all become more frustrating over time.
- You keep fixing small things without solving the main problem – New organizers, fresh paint, or replacement doors may help for a while, but the deeper issue stays put.
When several of these signs show up at once, the issue is rarely one bad cabinet or one poor finish choice. It is usually the whole plan.
Start With the Floor Plan Before Choosing Finishes
A strong kitchen renovation starts with movement. Before anyone chooses cabinet color, hardware finish, or backsplash tile, the room needs to be planned around how people actually move through it. Traffic, prep space, appliance placement, and clearance all shape whether a kitchen feels comfortable or frustrating.
This is why islands, peninsulas, and open runs should be chosen carefully. A kitchen island can be one of the best features in the room when there is enough space around it.
In the wrong footprint, it becomes a barrier. In smaller kitchens, a peninsula may give better storage and seating while preserving better flow.
The prep zone matters just as much. A kitchen needs enough usable counter space near the sink and cooking area for washing, setting down, chopping, and plating.
When those functions are split too far apart, the room starts demanding extra steps all day long.
That is why the floor plan should answer a few real-life questions first. How many people cook at once? Does the room need daily seating, or only extra seating for gatherings? Will it carry pantry overflow? Does the homeowner want an open concept kitchen or a more defined work area?
Once those questions are answered well, finish decisions become easier because the room already makes sense.
5 Cabinet Decisions That Shape How the Kitchen Works Every Day
Cabinetry is where a custom kitchen renovation becomes personal. Door style, cabinet construction, drawer planning, shelf placement, and finish selection all affect how the room feels in real use. Homeowners often begin with color, but the smarter move is to decide how the cabinets should behave.
1. Inset or frameless cabinet construction
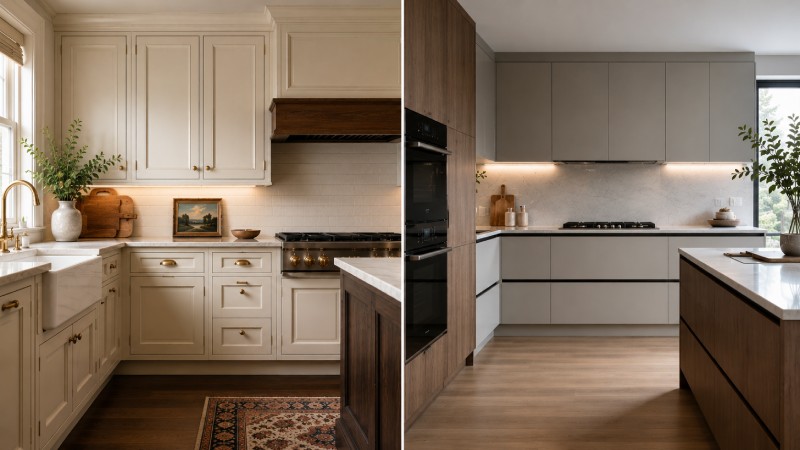
Inset cabinets sit neatly inside a face frame and give the kitchen a more furniture like look.
They work especially well in classic and transitional homes, though they require careful craftsmanship and precise installation. Frameless cabinets create a cleaner interior opening and often suit kitchens with a simpler, more modern look. Both styles can work beautifully.
The better choice depends on the home’s character, the design direction, and how precise the finished look needs to be.
2. Drawer-heavy bases or traditional lower cabinet doors
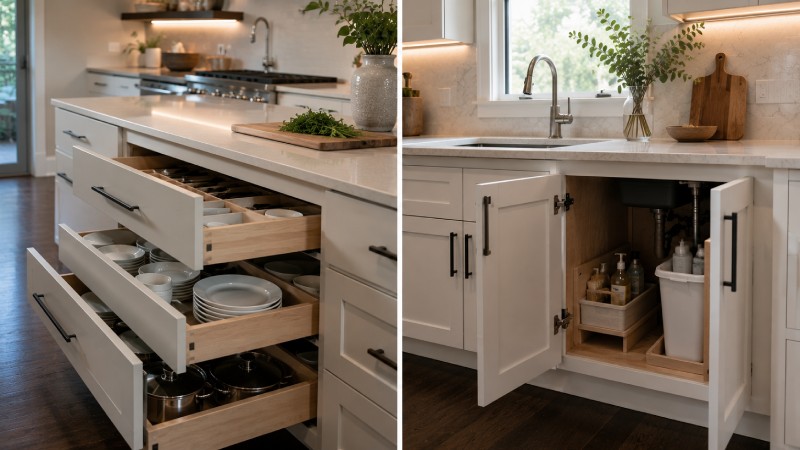
Deep drawers are often the better answer for cookware, dishes, food containers, and even small appliances. They let homeowners see contents from above instead of kneeling and reaching into dark lower cabinets.
Traditional lower doors still make sense in some areas, especially under sinks and in specialty storage zones, but many kitchens work better when more of the lower cabinetry is built around drawers.
3. Pantry wall, pantry cabinet, or scattered food storage
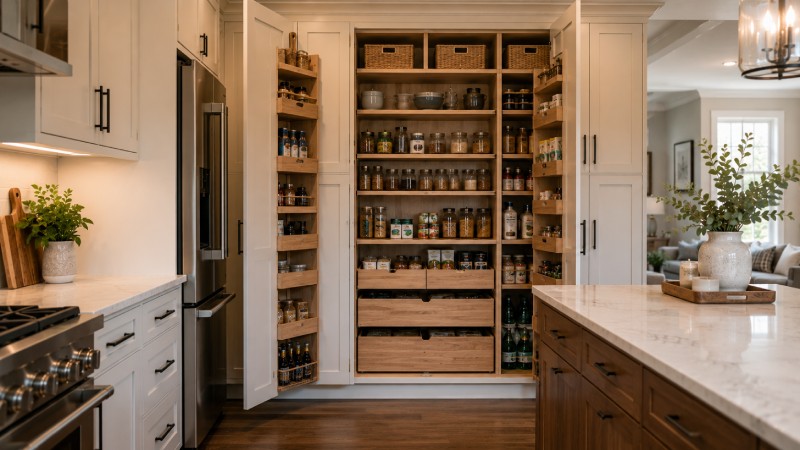
A dedicated pantry zone usually performs better than food storage spread across several parts of the room. A tall pantry cabinet or a full pantry wall can bring order to dry goods, snacks, baking items, and overflow from bulk shopping.
This is one of the most practical upgrades in a full kitchen remodel because it reduces daily clutter and gives the room a more organized rhythm.
4. Closed storage or open display areas
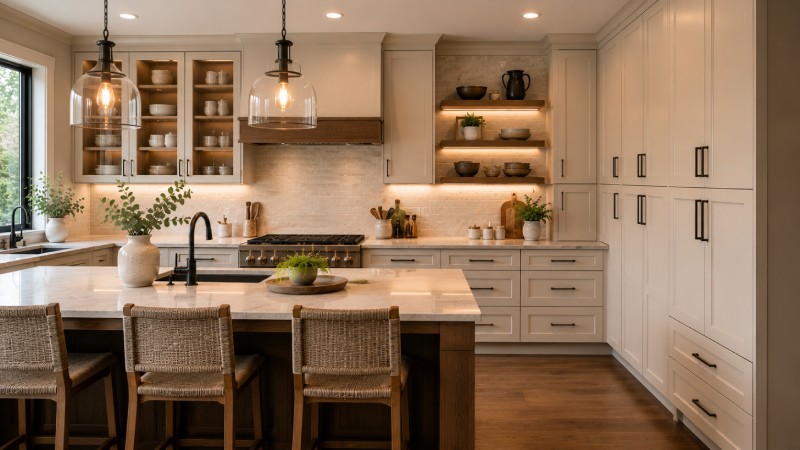
Glass doors, open shelving, and display cabinets can add character, though they work best when paired with enough closed storage for everyday life.
A kitchen should not require everything to stay styled and visible all the time.
Closed cabinetry does a better job hiding daily clutter, while display features are best used in smaller doses where they add warmth without creating visual noise.
5. Hardware quality and soft close performance
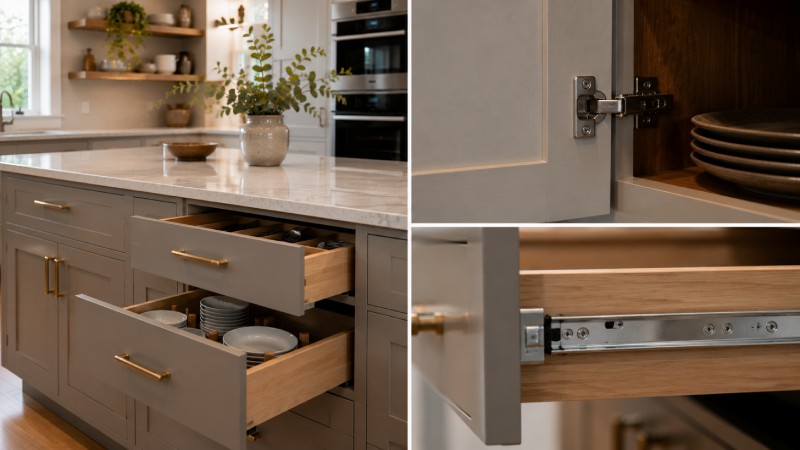
Soft-close hinges and drawer slides help reduce slamming, cut wear over time, and make the kitchen feel better built. They are especially useful in busy family kitchens where drawers and doors are opened constantly throughout the day.
Good hardware still needs occasional cleaning and adjustment, though it usually pays off in comfort and long-term function.
Door Styles and Finish Choices Should Match the Home
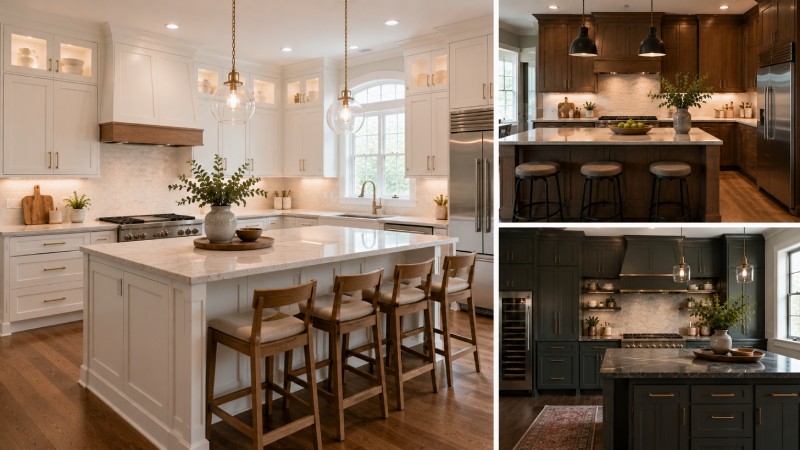
Shaker cabinets remain a popular choice because they fit comfortably in both traditional and more current spaces. They can read simple, warm, clean, or classic depending on the finish, the hardware, and the rest of the room. That flexibility makes them a strong option in many Medina homes.
White kitchen cabinets continue to appeal because they brighten darker rooms and help the space feel open. Still, they tend to show dirt and wear sooner around handles, corners, and lower doors.
Homeowners who want a painted finish should think honestly about upkeep, not just the first impression.
Wood kitchen cabinets offer something different. They bring warmth, depth, and natural character to the room. For homeowners who want the cabinetry itself to carry more of the design, wood tones often do that better than paint.
Grain, color movement, and finish depth can add a richness that feels more grounded and lasting.
Material choice also matters beneath the finish. Painted doors are often built differently than stained doors because smooth paint performance and visible wood grain call for different priorities.
This is where a good custom cabinet shop should explain not just what looks nice, but why certain materials make more sense for specific parts of the kitchen.
Storage Features That Make a Custom Kitchen Feel Truly Custom
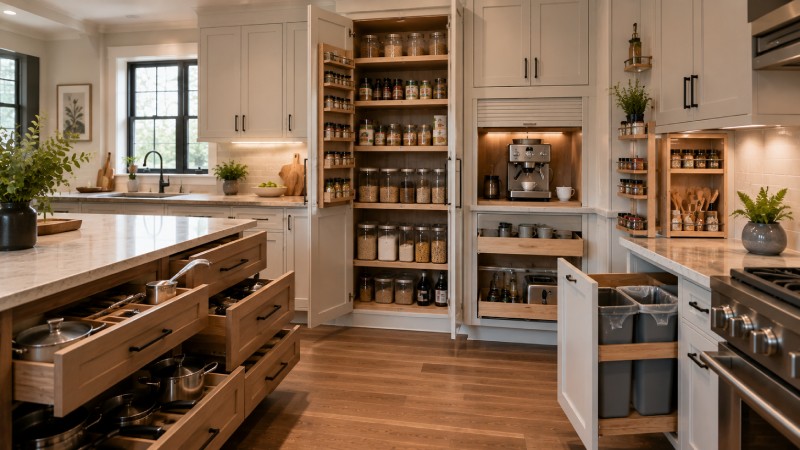
The best kitchen storage ideas usually feel obvious once they are installed. That is the goal. Good storage should support daily habits so naturally that the room feels easier without calling attention to itself.
Pull-out shelves, tray dividers, cutlery inserts, spice pullouts, vertical organizers, built-in trash pullouts, and deep drawers all work best when they are placed exactly where the task happens.
That means drawers for pans near the cooking zone, knife and utensil storage near prep space, and dish storage that makes sense for unloading and setting the table.
Some of the most useful upgrades are not flashy at all. A tall pantry cabinet, a better drawer layout, an appliance garage for the coffee station, and a real place for baking sheets or food containers can change the rhythm of the kitchen more than a decorative feature ever will.
This is one of the biggest strengths of custom kitchen cabinets. Instead of forcing the homeowner to adapt to preset boxes, the cabinetry is built around how the room is actually used.
That is often the difference between a kitchen that looks custom and one that truly feels custom.
Choosing Cabinet Materials That Balance Looks, Strength, and Care
Material choice shapes how the kitchen performs over time. It affects strength, finish quality, maintenance, and how well the cabinetry handles daily wear.
Homeowners should ask about the cabinet box material, the door material, the drawer construction, and the finish system, because those details say more about quality than a sample door alone.
Furniture-grade plywood is often a strong option for cabinet boxes because it offers good strength and solid screw holding. MDF is commonly chosen for painted doors because it gives a smoother surface with less grain telegraphing under paint.
Hardwood and veneer choices are often preferred where stain or visible wood grain is part of the design.
Each material has a best use. No single one is right for every part of the kitchen. Painted finishes, stained finishes, humid conditions, and high traffic areas all place different demands on the cabinetry. The best results come from matching the material to the job instead of forcing one answer across the whole room.
Care needs matter too. Painted finishes need gentle cleaning and attention around edges. Wood finishes should be cleaned with products that do not damage the topcoat.
Interiors should stay dry, especially around sinks, dishwashers, and plumbing areas. Good cabinetry lasts longer when homeowners know how to care for it from the start.
Cabinet Material Comparison at a Glance
| Cabinet Material | Best Use | Main Advantage | Care Notes |
| Furniture grade plywood | Cabinet boxes, some shelving, exposed ends in select applications | Strong and dependable for many premium cabinet builds | Wipe spills quickly and keep interiors dry |
| MDF | Painted door panels and decorative painted parts | Smooth finish surface with less visible grain movement | Avoid repeated impact on edges and do not let moisture sit |
| Hardwood or wood veneer | Stained doors, visible panels, statement details, custom range hood elements | Warm natural character and strong visual depth | Use gentle cleaners and expect natural variation in grain and tone |
| Lower grade composite materials | Budget driven interior applications in some cases | Lower initial cost | More vulnerable to swelling if exposed to water |
Countertops, Lighting, and Ventilation Should Be Planned With the Cabinetry
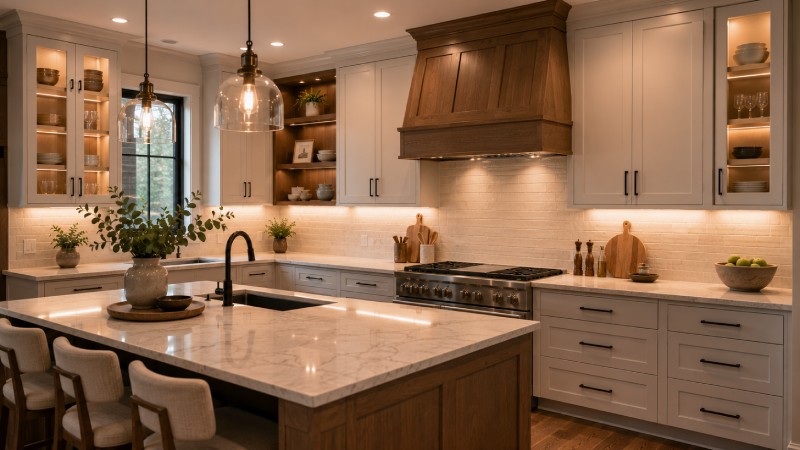
Cabinets do not live on their own. Countertops, lighting, and ventilation change how the kitchen works and how it feels. That is why these parts should be planned together, not treated as separate decisions made at random.
Lighting is one of the biggest misses in older kitchens. A room may look bright in the center and still leave the actual work surfaces in shadow. Under-cabinet lighting helps solve that by bringing focused light directly onto prep and cleanup areas. It is not just a decorative upgrade. It makes the counters easier to use.
Ventilation deserves the same level of attention. A beautiful custom range hood surround may become a visual feature in the kitchen, though the insert inside it still needs to match the way the household cooks.
Homeowners who cook often, use high heat, or rely on the range every day should pay attention to ventilation performance, not only appearance.
When cabinetry, countertops, lighting, and ventilation are designed together, the room feels calmer and more complete. Each piece supports the others, which makes the whole kitchen feel more deliberate.
What to Expect From a Custom Kitchen Renovation Process
A well-run project usually starts with consultation, measurements, and a close look at how the kitchen is currently used. This is the stage where homeowners should talk about what is not working, not just what they want the room to look like.
From there, the design process should cover layout, cabinetry, storage features, finish direction, appliance coordination, lighting, and countertop relationships. This is also where the tradeoffs become clear. A larger island may not be worth tighter aisle space. More upper cabinets may not be as valuable as a better pantry solution.
Fabrication and installation follow only after those choices are settled with care. That matters in custom work because precision early on helps prevent avoidable problems later.
Good installation is not just about getting cabinets on the wall. It is about alignment, fit, function, and the way every part of the room comes together.
For homeowners, the value of a start-to-finish team is consistency.
When design, cabinetry, and installation are treated as one process, the kitchen has a better chance of feeling thoughtful from the first sketch to the final adjustment.
Frequently Asked Questions About Custom Kitchen Renovation in Medina
How long does a custom kitchen renovation usually take?
The timeline depends on the scope, layout changes, material choices, and installation details. A straightforward project may move faster than a kitchen that involves structural adjustments, specialty finishes, or multiple trades.
Are custom kitchen cabinets worth it over stock cabinets?
They usually are when the room has awkward dimensions, specific storage needs, or a homeowner wants a tighter, more tailored fit.
Stock cabinets can work in simpler spaces, but custom cabinetry is often the better choice when layout and long-term use matter most.
What cabinet style works best for a Medina kitchen remodel?
There is no single answer. Shaker cabinets work in many homes because they can lean classic or more current depending on the finish and hardware.
Inset cabinets suit homeowners who want a more furniture-like feel. Frameless cabinetry often fits a cleaner and more modern direction.
Should I add under-cabinet lighting during a kitchen renovation?
In most cases, yes. It helps brighten prep areas and makes counters easier to use.
It is one of those upgrades homeowners tend to appreciate every day once it is installed.
What should I ask about cabinet materials before I sign?
Ask what the cabinet boxes are made from, what the doors are made from, how the drawers are built, and what kind of finish system is being used.
Those answers tell you far more than a color sample.
Final Words – A Better Kitchen Should Make Daily Life Easier
The right custom kitchen renovation does more than freshen the look of a home. It gives the room better movement, better storage, better light, and better support for the way the household actually lives.
That is what turns a kitchen from a daily frustration into a space people want to use.
For Medina homeowners, the strongest results usually come from a clear plan, careful cabinetry decisions, and a team that can carry the work from design through installation with craftsmanship at the center. A kitchen should not just look custom.
It should feel right every time you open a drawer, unload groceries, cook dinner, or gather with family.
If your current kitchen keeps asking you to work around it, this may be the right time to stop patching the symptoms and start fixing the room itself.