
A kitchen can look attractive in photographs and still make every meal harder than it should be.
The refrigerator interrupts the walkway, pans disappear inside deep cabinets, and the island leaves too little room to open the dishwasher.
Those small frustrations build over time. New paint or cabinet hardware may freshen the room, but surface changes cannot correct poor kitchen storage, crowded work areas, or cabinets that were never designed for the space.
A custom kitchen remodel begins with the way your household cooks, gathers, and lives.
From there, an experienced cabinet maker can create a kitchen layout, custom cabinetry, and storage plan fitted to both the room and the people using it.
Decide What Your Kitchen Remodel Must Fix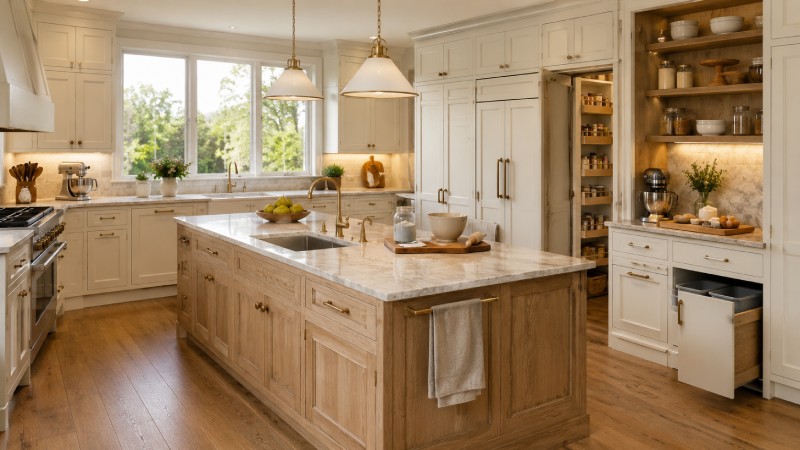
Before selecting door styles or kitchen countertops, record what is not working. Look at preparation space, pantry storage, appliance placement, waste storage, seating, lighting, and traffic through the room.
Include every household member who regularly cooks.
Next, list what the finished kitchen must support. One homeowner may need a baking center and deep drawers.
Another may want a custom kitchen island where children can eat without crossing the cooking area.
A household that entertains often may need separate serving and cleanup zones.
Divide the list into required corrections and optional kitchen upgrades.
The purpose of the project should guide the kitchen design, not the latest photograph saved from social media.
This prevents decorative choices from consuming money needed for cabinetry, hardware, or necessary trade work.
Measure the Room Before Designing Custom Kitchen Cabinets
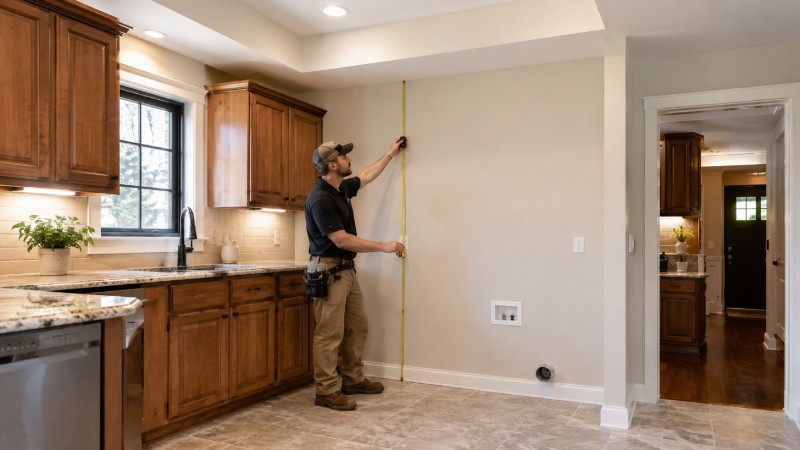 Precise measurements are the foundation of fitted cabinetry. The survey should record walls, ceiling height, windows, doors, trim, soffits, vents, plumbing, outlets, appliance connections, and changes in floor level.
Older homes may also have walls that are not square.
A cabinet plan must account for door swings, window operation, countertop overhangs, molding, appliance handles, and nearby walkways.
Even a small measuring error can create a filler gap, obstruct an appliance door, or delay countertop installation.
Changes involving walls, wiring, plumbing, or ventilation may require permits and licensed trades. Medina homeowners can review building, electrical, plumbing, and HVAC applications through the City of Medina Building Department.
Build the Kitchen Layout Around Daily Movement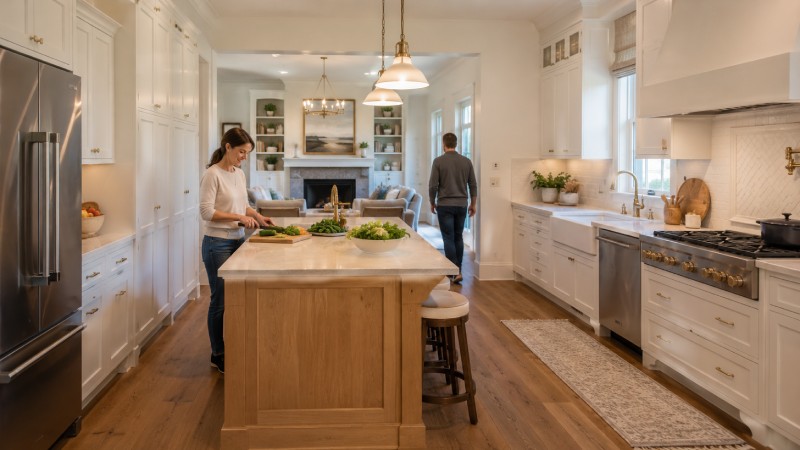
A sound kitchen layout reduces unnecessary steps while keeping household traffic away from hot pans, open ovens, and food preparation areas.
Connect the Main Work Areas
Place refrigeration, preparation, cooking, and cleanup areas in a logical order.
The kitchen sink should have usable counter space nearby, while the dishwasher should sit close enough for comfortable loading without trapping the cook when its door is open.
Tall pantry storage and refrigerators should not divide closely related work areas. In an open concept kitchen, the route to the living room or exterior door should pass beside the main cooking zone rather than through it.
Protect Aisles and Island Clearances
The NKBA Kitchen Planning Guidelines recommend a work aisle of at least 42 inches for one cook and 48 inches for multiple cooks.
General walkways should be at least 36 inches wide, with more room where people pass behind seated diners.
A kitchen island should earn the floor space it occupies. It may provide preparation space, seating, a kitchen sink, or cabinet storage, but it should not restrict appliance doors or traffic.
A peninsula or worktable may serve a smaller room better than a fixed island.
Fit Custom Cabinetry to the Architecture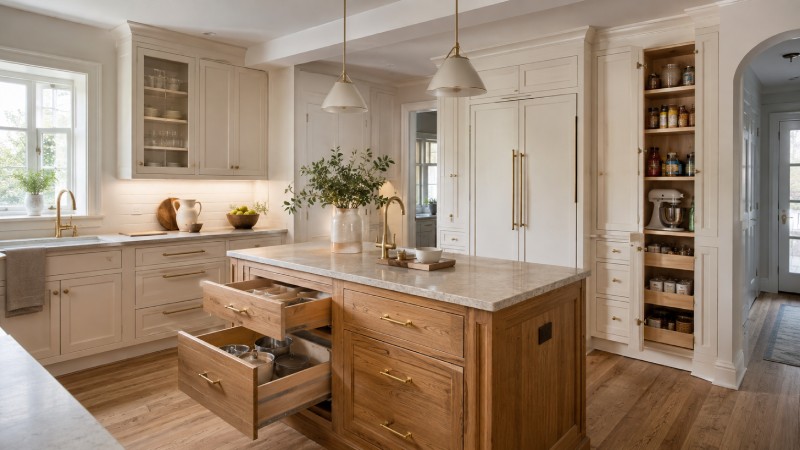
Stock cabinet sizes often leave unused gaps or require wide fillers. Custom kitchen cabinets can follow unusual walls, changing ceiling heights, deep refrigerator cases, and architectural details with much greater precision.
Base cabinets, wall cabinets, tall cabinets, and island cabinets should each have a defined purpose. Drawers work well for cookware and dishes, while tall cabinets can hold food, cleaning tools, or small kitchen appliances.
Display cabinets should be reserved for items the homeowner wants visible.
Carefully fitted end panels, molding, toe kicks, and appliance panels give the installation a finished appearance.
These details also help new cabinets relate to existing trim and adjoining rooms, which is especially valuable in traditional Medina homes.
Give Every Cabinet and Drawer a Job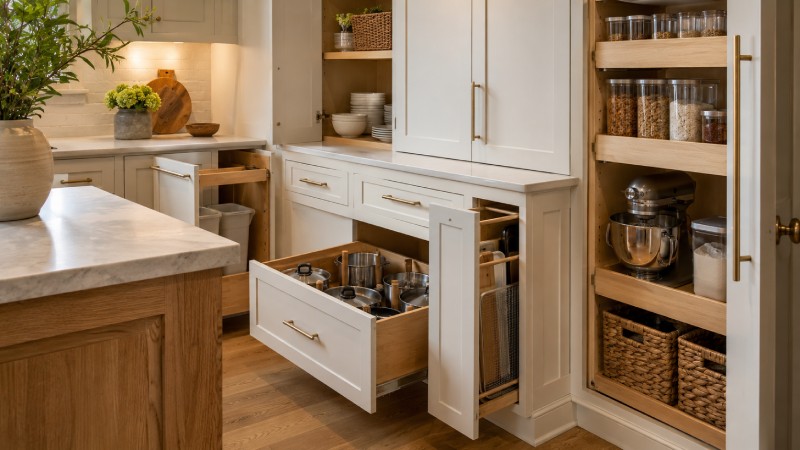
Good kitchen storage starts with an inventory. Group cookware, dishes, utensils, food, small appliances, cleaning products, waste, and recycling. Then place each group near the task where it is used.
Deep drawers can keep pots visible from above. Tray dividers can hold baking sheets upright, while pantry pullouts can make narrow storage easier to inspect.
Corner organizers may recover space that would otherwise be difficult to reach. Adjustable shelves offer more freedom when storage needs change.
Do not fill every cabinet with fixed accessories simply because they are available.
Pantry design and drawer organization should respond to real possessions.
Leave some adjustable capacity for new appliances, changing family needs, and bulk purchases.
Choose Cabinet Construction for Years of Daily Use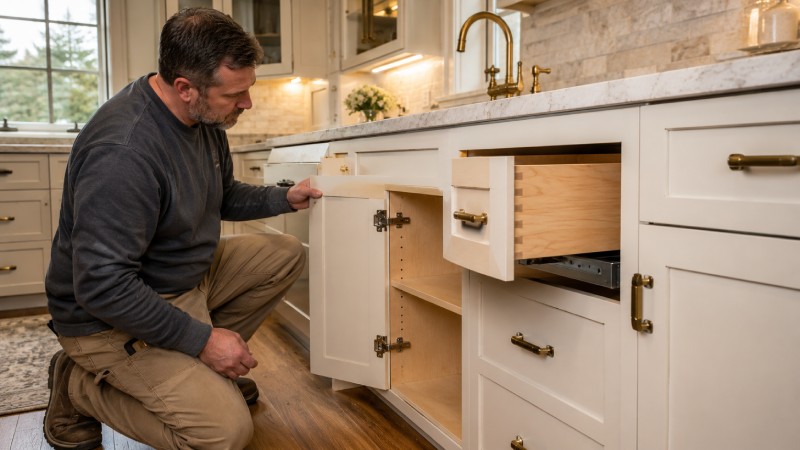
Cabinet quality depends on more than the door front. Boxes, backs, shelves, drawers, joints, hinges, slides, and finishes all contribute to how the kitchen performs.
| Cabinet or finish option | Main advantage | Best use | Care needs |
| Plywood cabinet box | Strong screw holding and good structural stability | Hard working base, wall, and tall cabinets | Wipe spills quickly and check sink areas for leaks |
| MDF painted door | Smooth surface with limited grain movement | Painted slab or Shaker doors | Use a soft damp cloth and dry all edges |
| Hardwood door | Natural grain and good repair potential | Stained or clear finished custom kitchens | Control indoor humidity and avoid harsh cleaners |
| Frameless cabinet | Broad interior access and close door spacing | Contemporary kitchen design | Keep hinges adjusted and respect shelf load limits |
| Inset cabinet | Flush fronts with a furniture style appearance | Traditional or transitional kitchens | Control humidity and correct rubbing doors promptly |
| Soft close hardware | Slows doors and drawers before closing | Busy household kitchens | Clean tracks and follow the maker’s load rating |
The KCMA cabinet quality program tests cabinet structure, doors, drawers, and finishes. Even when discussing independent custom cabinets, these categories provide useful questions for comparing construction.
Ask how the cabinet maker builds drawer boxes, fastens backs, supports shelves, prepares finishes, and handles future adjustments.
A premium kitchen should remain serviceable after installation rather than hiding replaceable parts behind permanent trim.
Select a Door Style and Finish That Suit the Home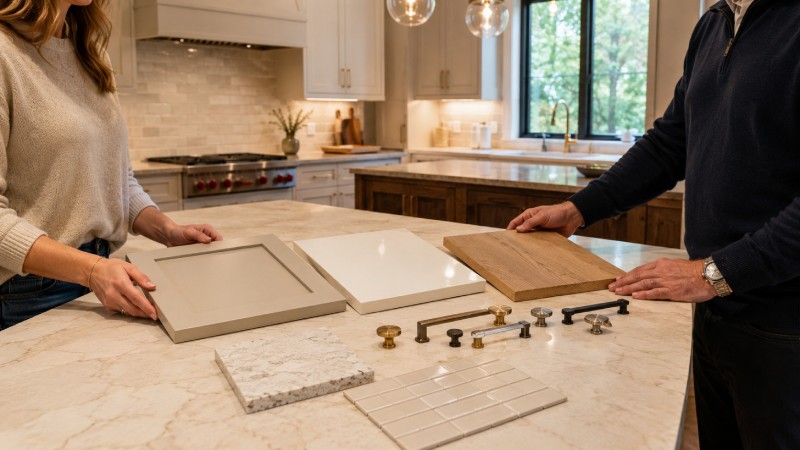
Once the construction is settled, the cabinet fronts can establish the visual character of the custom kitchen.
Compare Finish Performance as Well as Color
A matte painted finish reduces glare and disguises minor fingerprints, making it practical for busy contemporary or transitional kitchens. Clean it with a soft damp cloth, avoid abrasive pads, and dry edges where moisture could collect.
A lacquered high gloss finish reflects light and suits simple modern doors. It needs gentle microfiber cleaning because scratches and residue show readily.
Oak veneer provides consistent natural grain across broad panels and works well in warm modern kitchens, but standing moisture and harsh chemicals can damage the surface.
Test Hardware and Samples in the Room
Knobs, pulls, and concealed hardware should feel comfortable before they are ordered. Check their projection near corners and appliance handles, then confirm that screws and mounting positions suit the chosen doors and drawers.
Review cabinet samples beside the planned kitchen backsplash, flooring, and countertop. Daylight, recessed lighting, and pendant lighting can make the same color appear different.
A tile backsplash, hardwood flooring, or strong stone pattern should support the cabinetry rather than compete with it.
Coordinate Cabinets With Counters, Appliances, and Lighting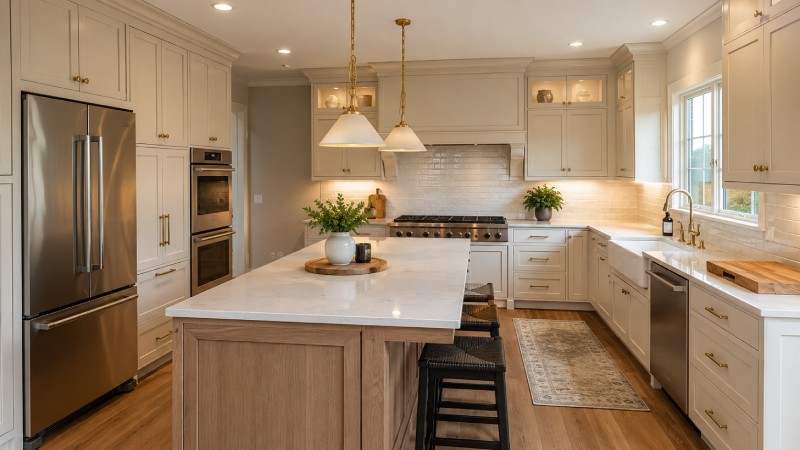
Kitchen appliances should be selected before final cabinet drawings. The design team needs exact widths, depths, door swings, ventilation requirements, electrical needs, and service clearances. Appliance installation must follow the manufacturer’s instructions and applicable trade requirements.
Quartz countertops offer consistent patterning and simple routine care, while granite countertops provide natural variation and usually need periodic sealing.
Marble countertops develop marks and patina more readily. Butcher block countertops add warmth but require protection from standing water and regular care.
Confirm fabrication, support, seams, and countertop installation with the responsible supplier.
Plan the kitchen faucet, sink, disposal, dishwasher, outlets, recessed lighting, pendant lighting, and under cabinet lighting before cabinet production.
This allows wiring and plumbing to reach the correct locations without cutting finished cabinets later.
Control the Kitchen Remodel Cost Through Clear Priorities
A kitchen remodel cost is shaped by room size, cabinet construction, finish, layout changes, storage hardware, countertops, appliances, trade work, demolition, and site conditions.
A responsible estimate should separate these items rather than offer one unexplained total.
Keeping plumbing and major appliances in their current positions may reduce trade work, but it should not preserve a poor layout.
Spend first on construction, useful storage, dependable cabinet hardware, and skilled cabinet installation. Decorative details can then be added where they have the greatest effect.
Cabinet refacing can suit structurally sound boxes when the existing layout already works. Full custom cabinetry is usually the stronger choice when dimensions, storage, construction, or appliance positions need major correction.
An experienced kitchen contractor should inspect the existing cabinets before recommending either route.
Follow the Custom Kitchen Remodel From Design to Installation 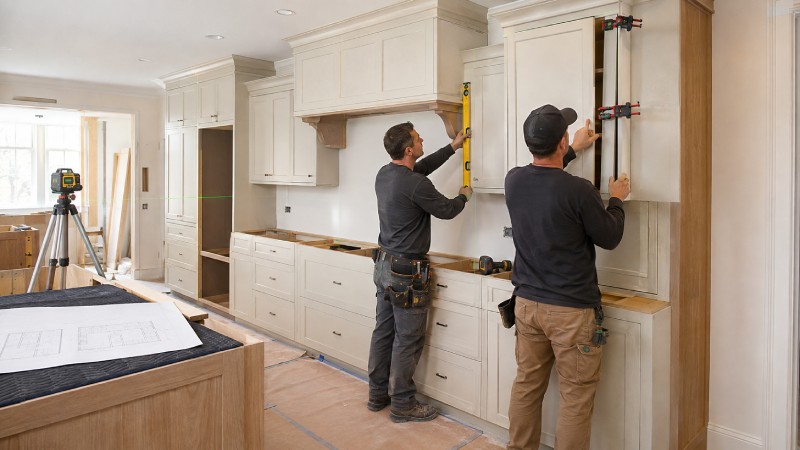
The process begins with a consultation, household needs review, and site measurement. From there, the designer prepares the kitchen layout, cabinet drawings, finish selections, storage details, and coordination notes for appliances and other trades.
Production should begin only after the homeowner approves the drawings and specifications.
During cabinet installation, each unit must be leveled, securely fastened to suitable framing, correctly joined, and checked against appliance and countertop requirements.
Top Grain Interiors states that its goal is to complete projects within six to eight weeks, with the actual period agreed when the contract is signed.
The total kitchen renovation may take longer when permits, structural work, custom countertops, flooring, or outside trades are involved.
Prepare Your Home for Kitchen Remodeling
Set up a temporary food preparation area before demolition. Move food, dishes, countertop appliances, and personal items away from the work zone.
Keep children and pets separated from tools, dust, deliveries, and unfinished openings.
Confirm work hours, parking, material storage, floor protection, and delivery access with the remodeling contractor. Discuss who will provide daily updates and who can approve changes if concealed conditions are found.
Keep approved drawings, appliance specifications, finish schedules, and contact information together. Clear records reduce misunderstandings when several trades are working around the custom cabinetry.
Inspect the Finished Cabinet Installation
Open every door and drawer. Check reveals, hinge movement, slide operation, shelves, panels, molding, toe kicks, finished edges, and cabinet hardware.
Doors should not rub, while drawers should move smoothly without contacting nearby handles or appliances.
Confirm that the refrigerator, dishwasher, oven, and waste pullout can open fully. Review sink areas for leaks and verify that lighting, outlets, kitchen fixtures, and ventilation work as intended.
Ask for finish care instructions and hardware information before final approval.
Save these documents with the project drawings so future adjustments or replacement parts can be handled correctly.
Frequently Asked Questions
How much does a custom kitchen remodel cost in Medina?
The cost depends on kitchen size, cabinet construction, finish, storage features, layout changes, counters, appliances, and trade work. A site visit and approved design are required for a reliable quotation.
How long does kitchen remodeling take?
Top Grain Interiors aims for six to eight weeks, subject to the signed contract. Permit reviews, trade schedules, special materials, and countertop fabrication can affect the full project period.
Are custom cabinets better than stock cabinets?
Custom cabinets provide greater control over dimensions, storage, materials, and architectural fit. Stock cabinets may suit simpler rooms and tighter budgets, but they often require fillers and preset sizes.
Can existing kitchen cabinets be refaced?
Cabinet refacing may work when the boxes are sound and the existing kitchen layout meets the household’s needs. Damaged construction, poor storage, or major appliance changes may justify replacement.
Conclusion – Craft a Custom Kitchen Around the Way You Live
A successful kitchen renovation is not a collection of fashionable products. It is a carefully measured room where layout, custom cabinets, storage, surfaces, appliances, and lighting work together.
Top Grain Interiors provides personalized kitchen design services, custom cabinetry, and installation for homeowners in Medina, Wadsworth, and surrounding Ohio communities.
Owner involvement from design through installation helps keep the details consistent throughout the project.
If your current kitchen no longer supports the way your household cooks and gathers, schedule a consultation with Top Grain Interiors to discuss a custom kitchen remodel built for your home.