
Custom closet designs rarely become a problem all at once. It happens in small moments. A sweater gets folded over a chair because the shelf is packed.
Shoes land by the wall because pairs no longer fit where they should. Morning after morning, the room meant to support your routine starts slowing it down instead.
That kind of disorder does more than look messy. It hides what you own, wastes usable square footage, and turns basic tasks into daily friction. In homes where every room is expected to work hard and look finished, a poorly planned closet stands out fast.
The trouble is not always the amount of space. In many cases, it is the way that space is divided, accessed, and built.
That is where custom closet design changes the story. A well-built closet does not rely on guesswork or generic kits. It is shaped around your wardrobe, your room, your habits, and the level of finish your home deserves.
At Top Grain Interiors, closet work is part of a larger custom cabinetry practice that includes mudrooms, laundry rooms, kitchens, bathrooms, built-ins, bars, wine rooms, beams, shiplap, and wainscoting.
The company has served Medina since 2003, led by owner Misho Papuga, with projects moving from design through installation under one team.
On its closet service page, Top Grain highlights walk-in closets, reach-in closets, pull-out drawers, and adjustable shelving, which gives this article a clear base in what the company actually builds.
Why Medina Homeowners Are Moving Past Basic Closet Storage
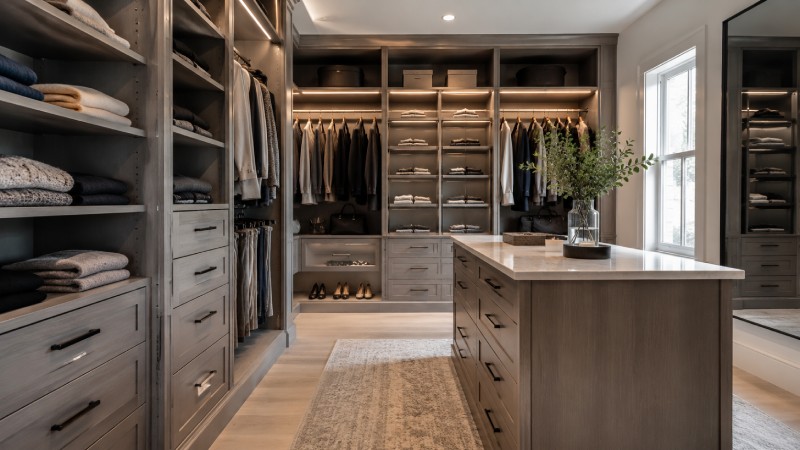
Most builder-grade closets are built to meet a minimum. They usually offer a shelf, a rod, and not much else. That can work for a guest room. It rarely works for a primary bedroom closet, a shared bedroom closet, or a family home where clothing, shoes, accessories, linens, and seasonal pieces all compete for the same footprint.
A strong custom closet design starts with a different goal. Instead of asking how to fit one rod into the room, a closet designer looks at the full job the room needs to do.
That means planning for hanging length, folded storage, shoe storage, drawers, lighting, door swing, walkway space, and the way items move through the year.
In a smaller bedroom closet, that may mean building upward and keeping drawer depths tight. In a walk-in closet, it may mean zoning the room so daily use feels easy, not crowded.
This approach matches what quality woodwork standards look for. The Architectural Woodwork Institute states that its standards set requirements for materials, construction, installation, and performance, with aesthetic grades that define the degree of control over workmanship and appearance. In plain language, good casework is not just about looking nice on day one.
It is about fit, consistency, durability, and the details that hold up after years of use.
What Sets a Custom Closet Apart From Store-Bought Closet Systems
Store-bought closet organizers usually begin with fixed dimensions and ask the homeowner to adapt. A custom closet begins with the room and the person using it. That difference shows up in three places right away: fit, access, and finish.
Fit matters because every inch counts. A built-in closet can wrap cleanly around a soffit, stop neatly at trim, work under a sloped ceiling, or fill an awkward alcove that stock systems leave half-used.
Access matters because deep shelves and partial extension drawers often hide what you own. Finish matters because a closet should feel like part of the home, not a temporary add-on.
From a performance standpoint, cabinet construction still matters even in a closet. KCMA describes ANSI/KCMA A161.1 as a nationally recognized performance standard for cabinets, focused on how cabinets perform when properly installed and maintained.
That standard was written for kitchen and vanity cabinetry, but the principle carries over well to closet cabinets and built-in cabinets: good casework should be stable, consistent, and built for regular use.
6 Storage Zones Every Custom Closet Design Should Include
A closet layout works best when it is split into clear zones. That is the backbone of closet organization systems that stay organized after the newness wears off.
1. Long hanging space for full-length garments
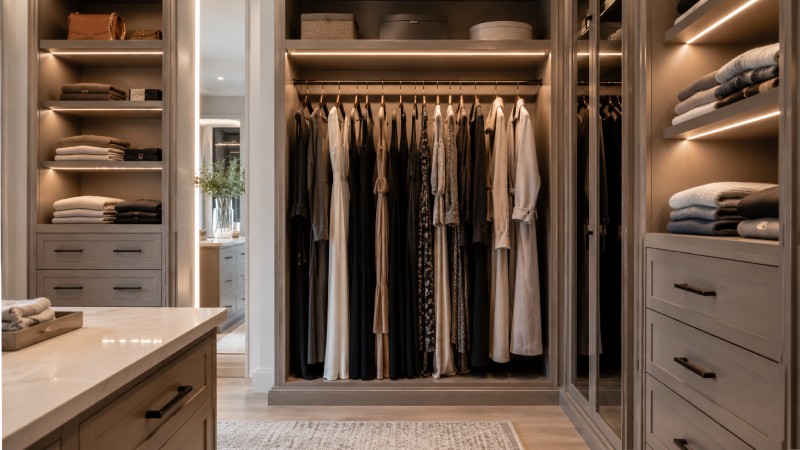
This zone is for dresses, long coats, robes, and other garments that need full drop.
In a master closet, this section is often smaller than people expect, but it is still essential. Without it, longer items end up folded badly or shoved into corners.
2. Double hanging for shirts, jackets, and pants
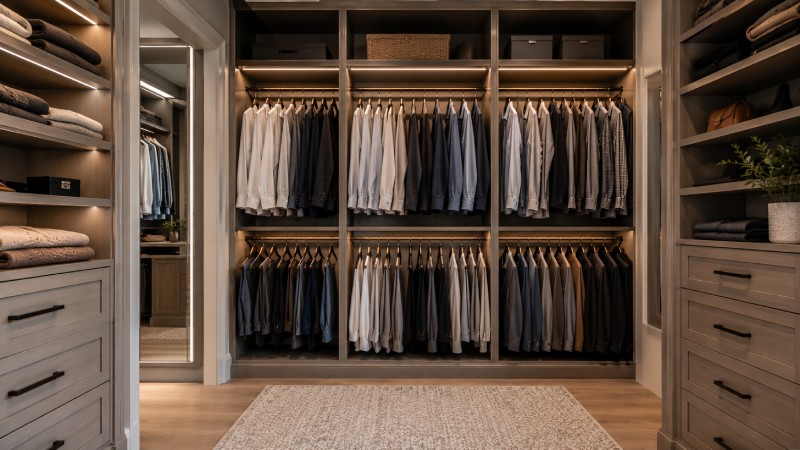
This is one of the strongest ways to gain capacity in a custom closet system.
Two hanging levels can nearly double useful hanging storage for shorter garments, as long as the heights are set correctly for the wardrobe.
3. Drawer storage for folded clothing and personal items
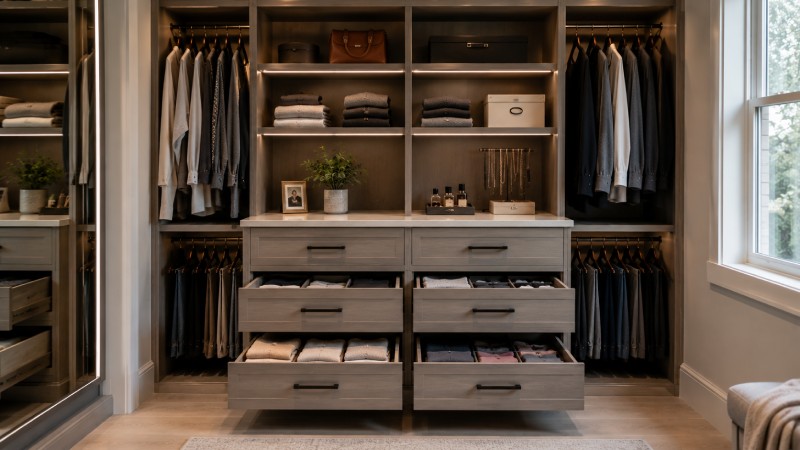
Pull-out drawers give a closet structure that open shelving alone cannot.
They work well for undergarments, sleepwear, sweaters, workout clothing, and smaller personal items that look messy when left exposed.
4. Shoe storage that keeps pairs visible
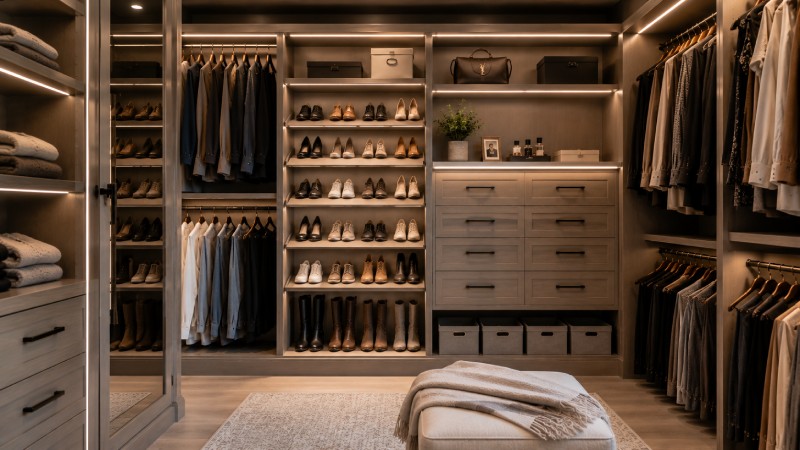
Shoe storage works better when pairs can be seen at a glance.
That can mean flat shelves, angled shelves, cubbies, or closed lower storage based on the style of the room and the number of pairs.
5. Shelving for bags, knits, hats, and overflow
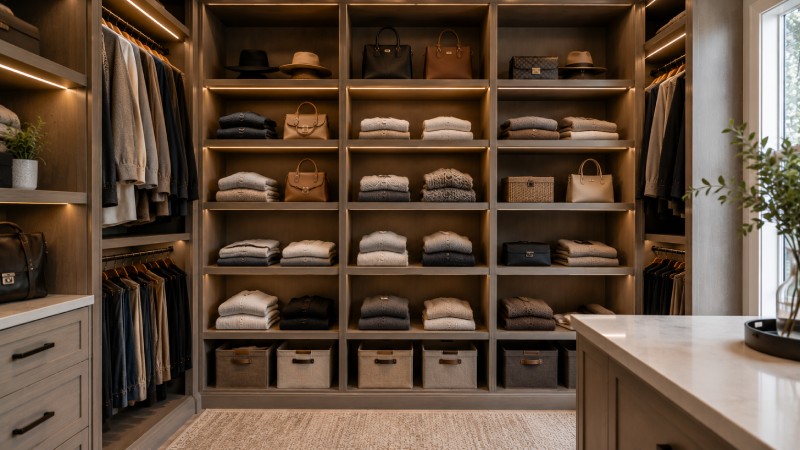
Open closet shelving is useful, though shelf depth and spacing need discipline.
When shelves are too deep or too far apart, stacks tip and items disappear into the back.
6. Specialty space for jewelry, belts, ties, and daily accessories
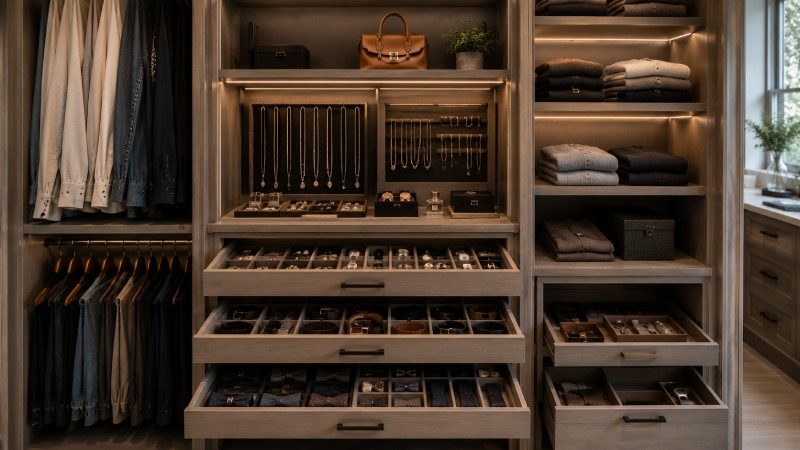
This is the part many generic closet systems miss. Small accessory zones help the room function like a dressing area rather than a storage pile. The best closet solutions often come from these smaller choices, not just from adding more shelves.
Top Grain’s own closet service language supports this kind of zone-based planning with its focus on adjustable shelving and pull-out drawers, while the company’s broader service line in mudrooms and laundry rooms shows the same room-first storage mindset in other parts of the home.
Walk-In Closet Design vs. Reach-In Closet Design
Before diving into finishes and drawer fronts, the room needs a layout that suits its footprint. A walk-in closet and a reach-in closet do not solve storage the same way, and the right answer depends on the room, the wardrobe, and the amount of circulation space you can preserve.
Walk-in closet design for visibility and higher capacity
A walk-in closet gives more freedom to create zones, add an island or central storage piece when space allows, and separate hanging from shelving.
It can support a calmer morning routine because items are easier to see and sort. It is a strong fit for primary suites and for homeowners who want a more tailored dressing experience.
Reach-in closet design for tighter spaces
A reach-in closet can still be a high-performing custom closet. In fact, smaller custom closets often benefit the most from built in planning because there is less room to waste.
Floor-to-ceiling cabinetry, full-height vertical dividers, and carefully sized drawers can make a bedroom closet feel far larger than it is.
Quick comparison table
| Closet type | Best use | Strengths | Watch for |
| Walk in closet | Primary suites, larger rooms, shared wardrobes | Better visibility, more zoning, room for mixed storage | Walkway width must stay comfortable |
| Reach-in closet | Secondary bedrooms, compact homes, older floor plans | Strong use of wall depth, lower footprint, great for built in closet systems | Shelf and rod spacing must be precise |
| Small custom closet | Tight corners, older homes, room additions | Can turn awkward space into useful storage | Overbuilding can make the room feel crowded |
The right closet layout is not a matter of copying showroom photos. It is about keeping the room comfortable to use while giving every item a logical place.
7 Custom Closet Features That Make Daily Life Easier
Once the layout is settled, the working parts of the closet decide how the room feels to use day after day.
1. Full extension pull out drawers
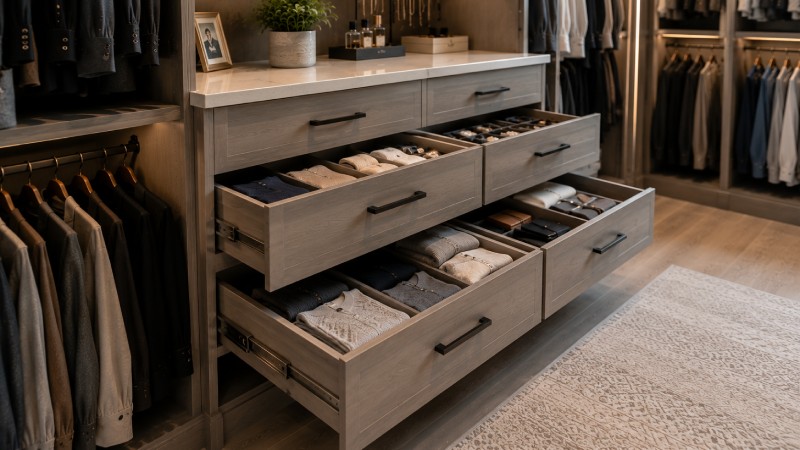
This is one of the most useful upgrades in any custom closet organization system. Blum states that full extension gives access to the very back of a drawer, which matters because hidden storage often becomes wasted storage.
2. Soft-close hardware
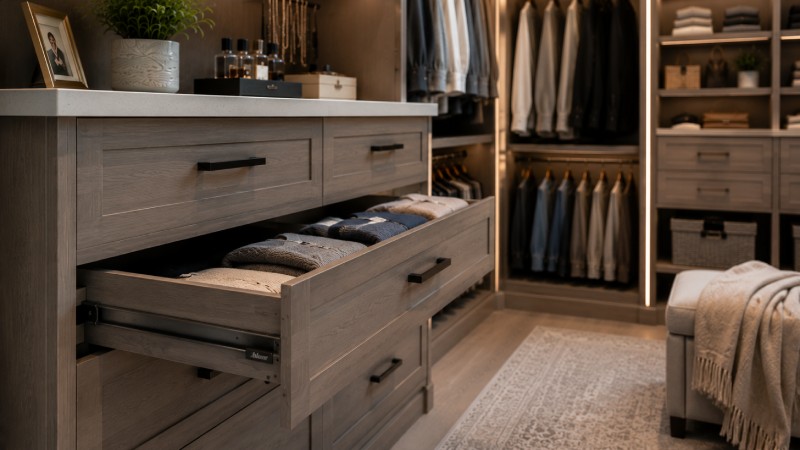
Soft-close is not just a luxury add-on. It helps doors and drawers close gently, cuts noise, and reduces the repeated slamming that wears on cabinetry over time.
3. Adjustable shelving
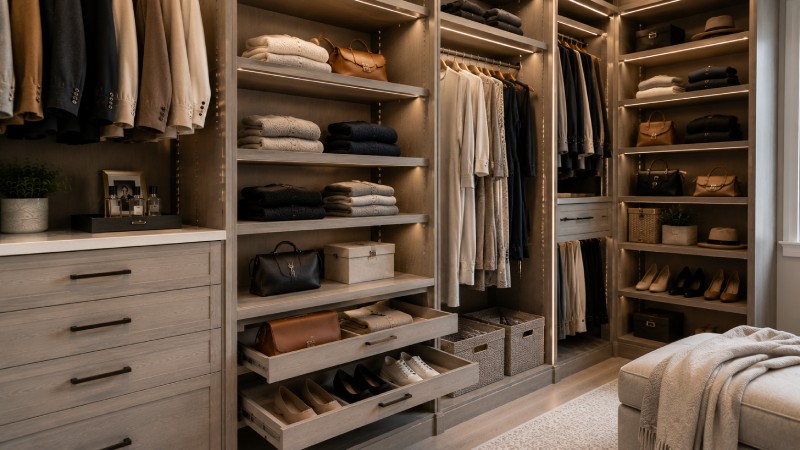
Adjustable shelving is useful because wardrobes change. A shelf that holds sweaters today may need to hold handbags or storage boxes later. Top Grain specifically lists adjustable shelving in its closet offering, which makes it a natural fit for its custom closet designs in Medina.
4. Dedicated shoe storage
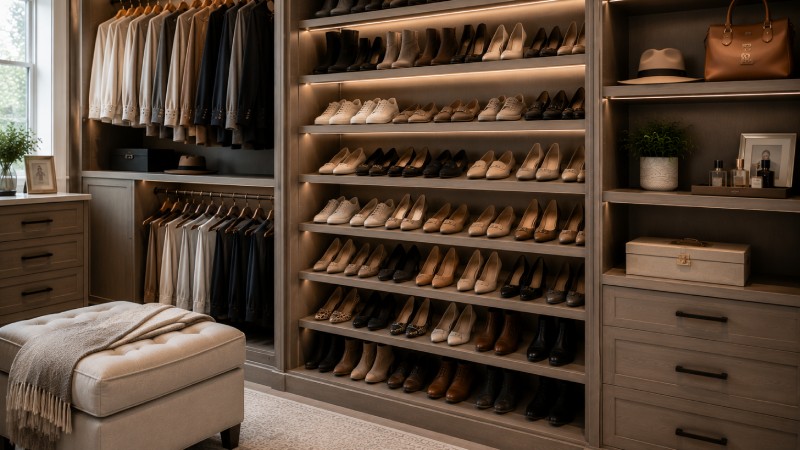
Whether you choose cubbies, flat shelves, or angled shelves, visible shoe storage helps the closet stay neat. It protects pairs from being crushed in piles and makes planning outfits easier.
5. Built-in hampers
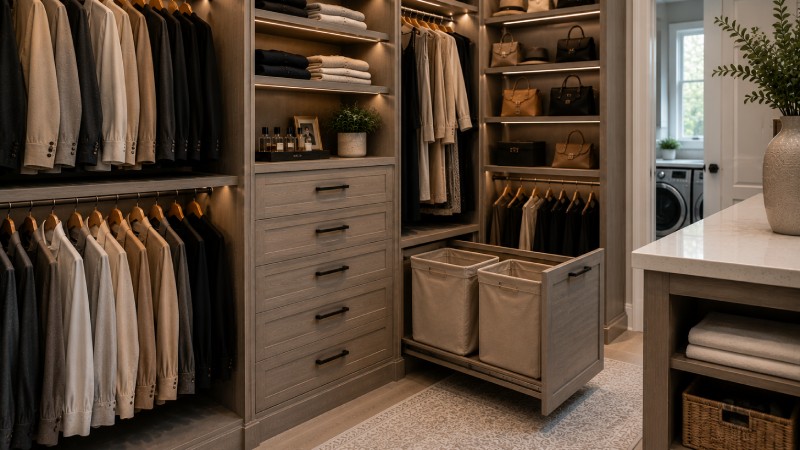
A built-in hamper keeps laundry out of sight and off the floor. This is one place where closet design can connect naturally with custom laundry room planning, especially in homes where the primary closet sits near the laundry room.
6. Integrated lighting
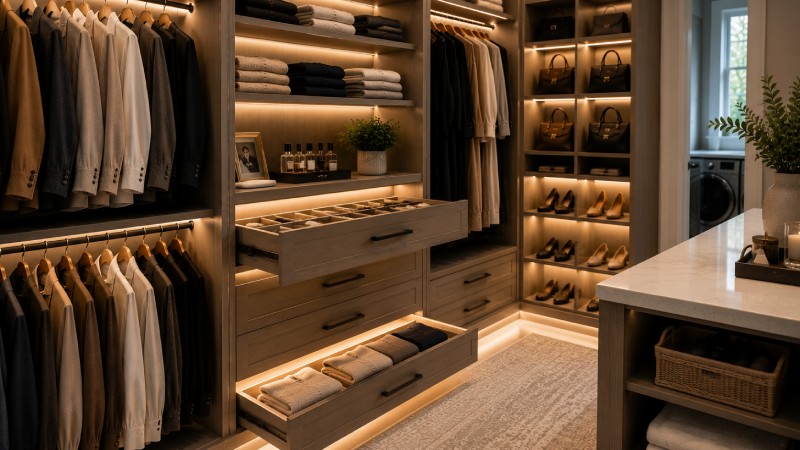
Closet lighting has moved well past the single overhead bulb. Häfele highlights LED lighting applications in cabinets, closet fixtures, and cubbies, which makes integrated lighting a practical choice for deep shelves, darker corners, and accessory drawers.
7. Pull-down rods for upper storage
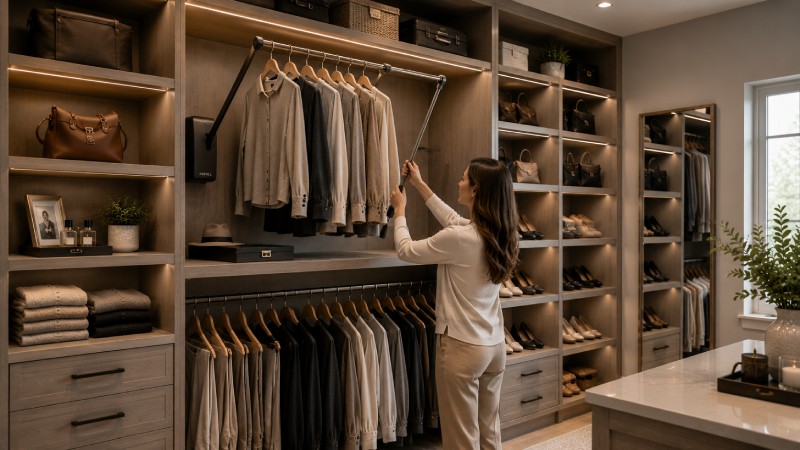
For tall ceilings or upper hanging sections, a pull-down rod can make hard-to-reach space useful. Häfele’s pull-down closet rod line includes ergonomic handles and options for higher installation, which is helpful when a homeowner wants more upper storage without sacrificing access.
Designing Around Real Wardrobes, Not Generic Measurements
A custom closet design should be built from inventory and routine, not from a template. That means taking a hard look at what actually needs to live there. Long dresses, boots, denim, handbags, jewelry, travel cases, tailored clothing, gym wear, and off-season items all deserve different treatment.
For couples, the best master closet layouts usually start by dividing zones before dividing style. One side may need more hanging. The other may need more drawers and shelf space. Parents often want closed storage for visual calm. A single homeowner with a large shoe collection may want open display shelving near the floor and closed upper storage for seasonal items.
This is where a closet builder earns the job. Measurements alone are not enough. The design has to respond to how the homeowner gets dressed, how much they own, how often wardrobes shift through the year, and how polished they want the room to feel when the doors are open.
Finish and Cabinet Style Choices That Make a Closet Feel Built-In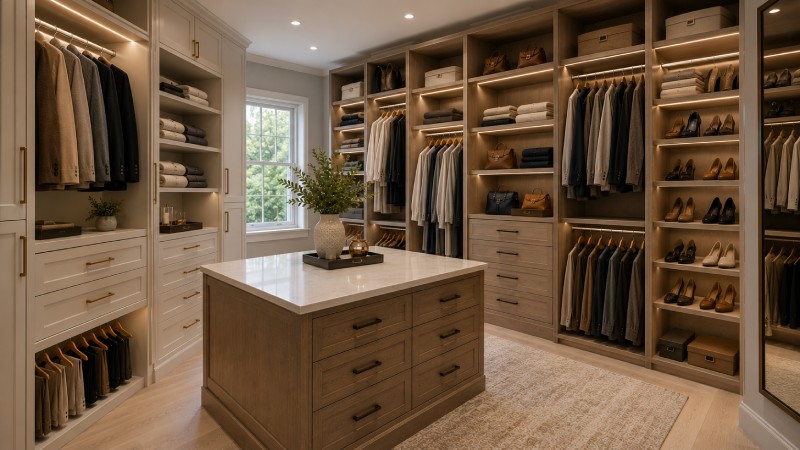
A premium custom closet does not stop at organization. It should feel at home with the rest of the house. That comes from matching cabinet style, finish, hardware, and trim to the home’s overall woodwork language.
Frameless closet cabinets
Frameless construction is often chosen for modern closet designs because it gives cleaner lines and fuller interior access. It works well when the goal is a simple, built-in look with fewer visual breaks. Best use: modern and transitional homes, or any room where interior access matters most.
Care needs: keep door and drawer alignment tuned by a pro if the room sees seasonal movement, and clean finished surfaces gently with a soft cloth.
Inset style cabinetry
Inset doors sit flush within the frame opening, which creates a more furniture-like look. It is a strong fit for traditional homes and for closets that need to echo nearby custom built-ins or bedroom millwork. Best use: classic interiors, homes with detailed trim, or spaces where cabinetry should read as fine furniture.
Care needs: because reveals are tighter, seasonal wood movement and hinge adjustment matter more, so installation precision is critical.
Matte painted finishes
A matte painted finish keeps glare down and works well in closets with strong natural light. It gives a soft, quiet look that suits modern closet and transitional closet design. Best use: bright rooms, light color palettes, calm visual schemes.
Care needs: low-sheen finishes can show rub marks if cleaned too aggressively, so use a soft damp cloth and mild soap only.
Lacquered finishes
Lacquered finishes are chosen when a homeowner wants a smoother, more polished surface.
They are common in contemporary work and can be very durable when applied well. Best use: modern homes, sleek slab fronts, higher-reflectance surfaces.
Care needs: avoid abrasive pads and ammonia-based cleaners, and dry the surface after wiping.
Oak veneer
Oak veneer gives real wood character with more panel stability than solid oak across wider surfaces. It is a strong fit for custom wardrobe closets, built in closet systems, and modern designs that want visible grain without making every surface heavy. Best use: warm modern rooms, natural wood palettes, mixed painted and wood closet designs.
Care needs: clean with a soft damp cloth, skip abrasive products, and protect the finish from standing moisture. AWI’s material standards address veneer and panel requirements in architectural wood casework, which is one reason veneer remains a trusted choice in premium cabinetry.
Small Closet Design Ideas That Deliver Big Results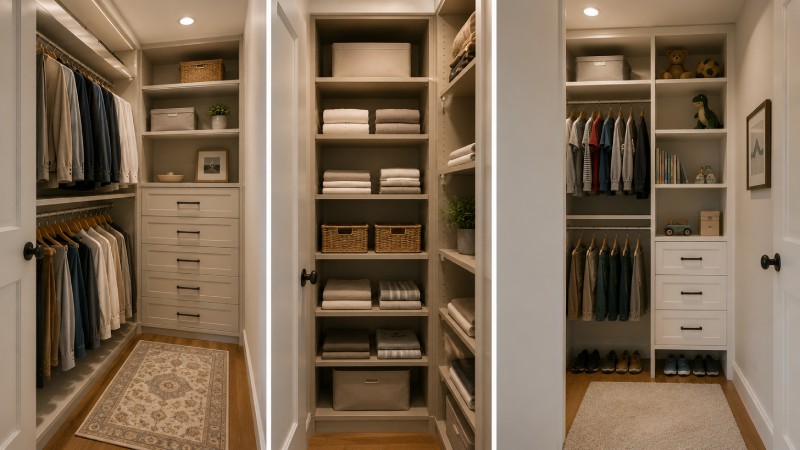
A small custom closet should never feel like a downgraded version of a larger one. It simply requires tighter decisions. In compact spaces, the best gains often come from vertical planning, better drawer sizing, and choosing the right mix of open and closed storage.
For example, a narrow reach-in closet may work best with double hanging on one side, long hanging on the other, and drawers centered below a shelf bridge.
A shallow linen or overflow closet may need fewer rods and more adjustable shelving. For a child’s room, movable shelf pins and lower rods can allow the system to change as the room changes.
Top Grain states on its service page that it designs for both small and large spaces, and that is exactly the right lens for small closet work.
A compact room is not a reason to settle for wire shelves and dead corners. It is a reason to design more carefully.
Material Quality, Air Quality, and What Homeowners Should Ask About
When homeowners compare closet design companies, they often focus on door style first. Material quality deserves equal attention.
Core material, edge treatment, drawer box construction, finish system, and hardware all shape how the closet will perform over time.
For panel products, it is smart to ask whether composite materials meet current formaldehyde rules. EPA states that regulated composite wood products sold in the United States must be labeled TSCA Title VI compliant, covering hardwood plywood, MDF, and particleboard, along with finished goods containing these products.
That does not tell you which material is right for every part of the closet, though it does give homeowners a clear compliance question to ask.
For drawer boxes and visible casework parts, ask what is solid wood, what is veneer, and what is engineered wood. Each has a place. Good closet design is not about using one material everywhere. It is about using the right material in the right place, with an honest explanation of why.
FAQs About Custom Closet Design in Medina
Are custom closets worth it for small bedrooms in Medina?
Yes, especially in small rooms. Small custom closets benefit from better proportions, vertical planning, and drawers or shelves sized for the items you actually own. The tighter the room, the less you can afford wasted space.
What is better for a primary bedroom, a walk-in closet or a reach-in closet?
Either can work well. A walk-in closet gives more room for zoning and display. A reach-in closet can still perform at a high level when shelf spacing, rod heights, and drawer sizes are carefully planned.
Which features matter most in a custom closet system?
For most homeowners, the most useful upgrades are full extension pull-out drawers, adjustable shelving, dedicated shoe storage, soft-close hardware, and lighting in darker sections of the closet.
What should I ask a closet company before signing?
Ask about materials, hardware brand, finish type, installation method, whether panel products are TSCA Title VI compliant, how drawers are built, and how the design responds to your actual wardrobe.
For painted or lacquered finishes, ask how to clean and maintain them. A soft damp cloth and mild soap are common safe choices, while abrasive pads and harsh cleaners should stay off finished cabinetry.
How long does closet installation usually take in Medina?
Every project is different. Top Grain notes that many custom mudroom or closet jobs are often completed within 6 to 8 weeks once scope and contract are set, though final timing depends on project details.
Conclusion: Custom Closet Designs That Make Organization Feel Natural
The best custom closets do not ask you to live around the storage. They are built so the storage fits the way you live. That is the real value of custom closet design.
It gives every category of clothing and accessories a proper place, makes daily routines easier, and helps the room look settled rather than crowded.
For Medina homeowners who want more than a generic organizer kit, working with a cabinet maker brings a different level of precision. Layout, materials, drawer hardware, finish selection, and installation all come together in one plan.
That matters whether the project is a modern closet, a built-in closet for a smaller bedroom, a walk-in closet system, or a larger whole-home storage update that includes a custom mudroom or custom laundry room.
Top Grain Interiors has been serving Medina since 2003, with custom cabinetry and woodwork that spans closets, mudrooms, laundry rooms, kitchens, bathrooms, built-ins, bars, wine rooms, beams, shiplap, and wainscoting.
For homeowners who want a custom closet that looks right, works hard, and feels at home in the house, that kind of full-service cabinet making is the right place to start.